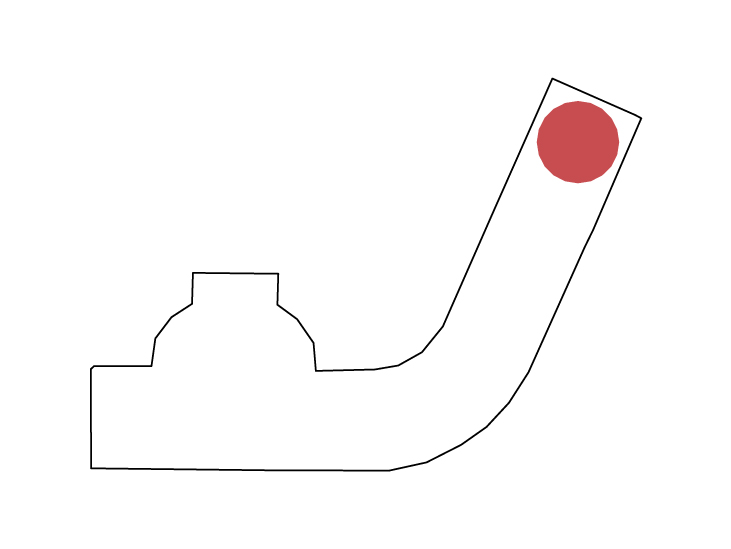
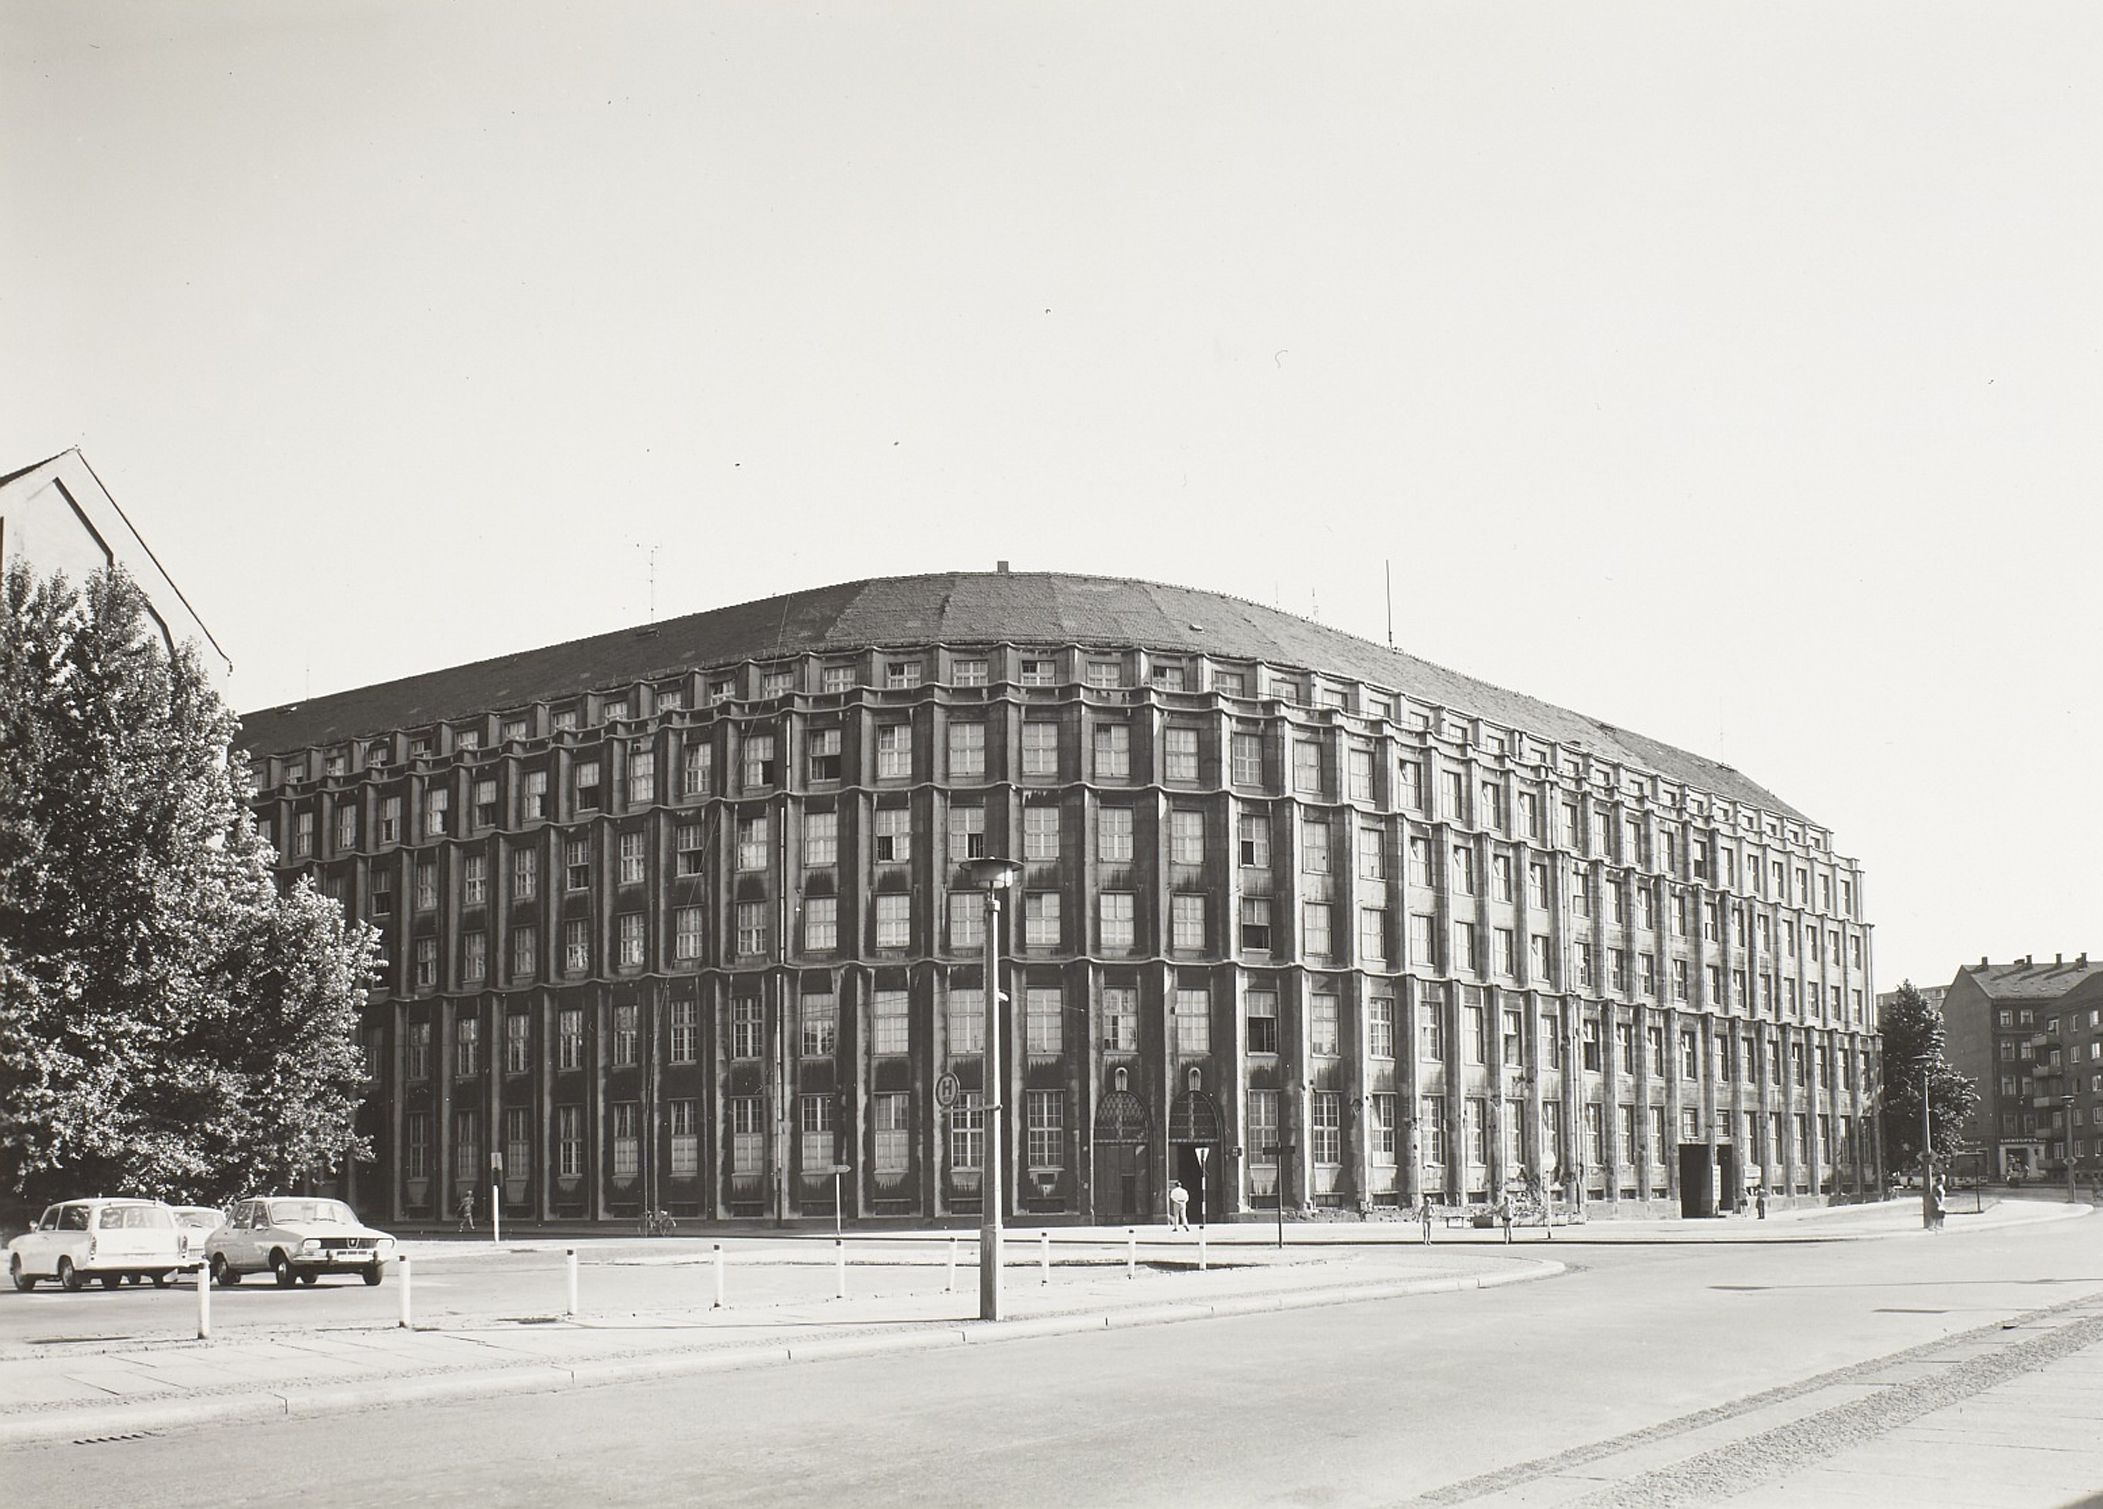
The new Dresden Stadthaus was built between 1922 and 1928 as an expressive example of metropolitan architecture, characterised by its distinctive curved form.
Originally constructed as a municipal administrative building to extend the Town Hall, it is now part of Dresden’s architectural heritage.
A sustainable refurbishment to provide modern administrative facilities ensures the long-term viability of this historic Stadthaus.
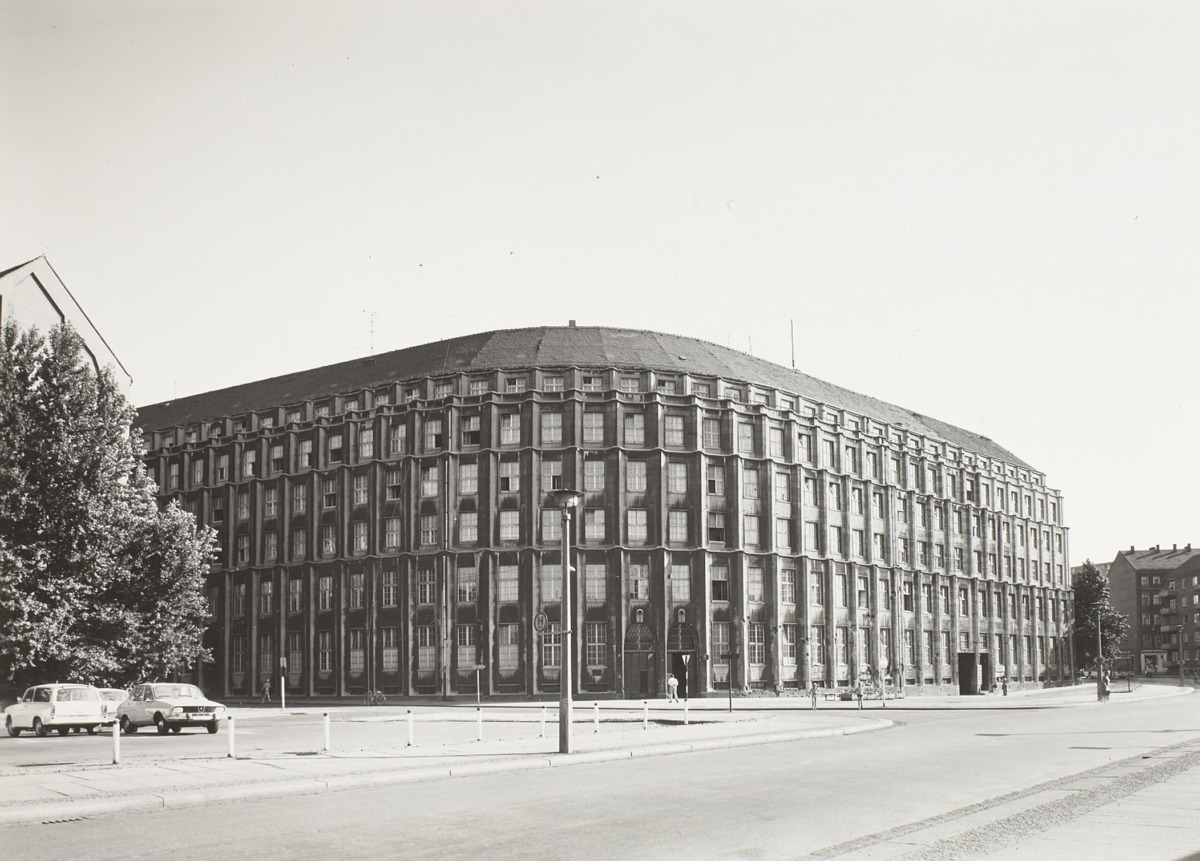
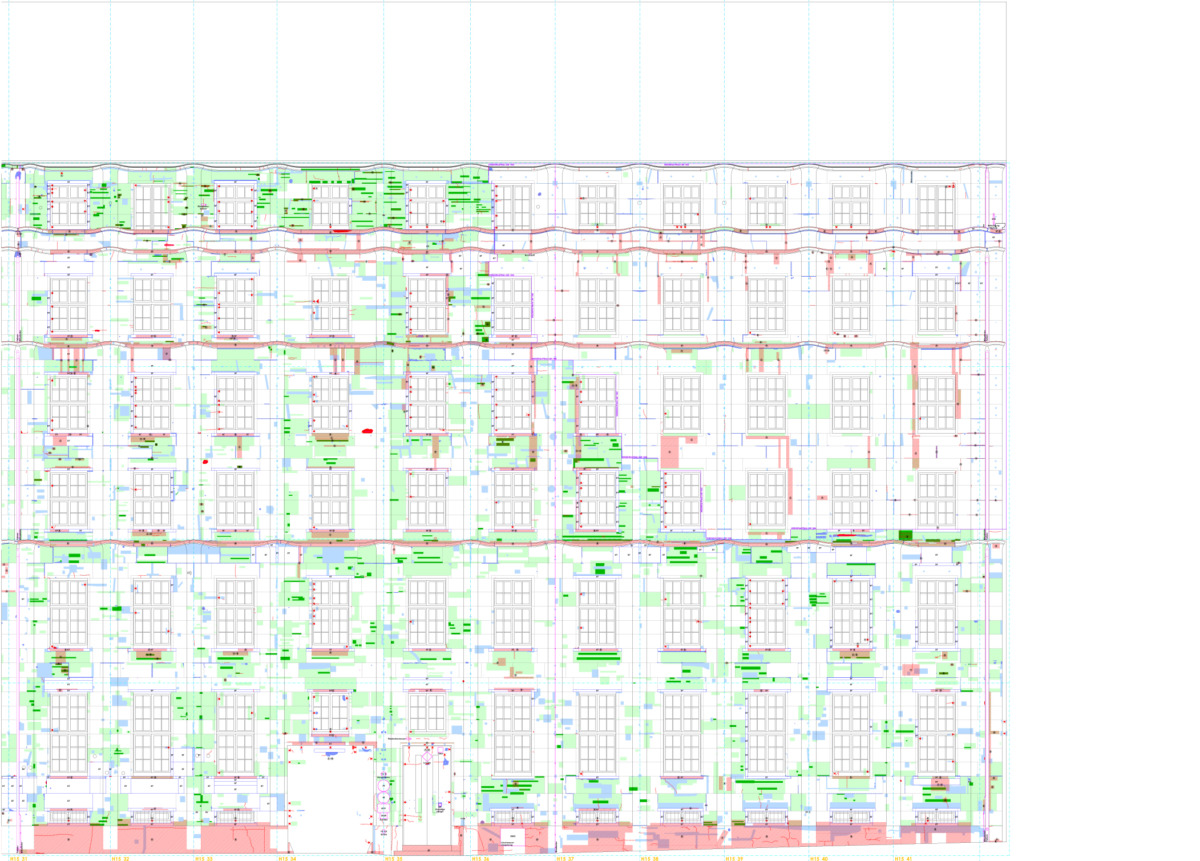
The main facade of buildings 11–15 is clad with precast concrete elements approximately 10 cm thick, the surface of which is designed to resemble shell limestone. Regular pilaster strips arranged along 42 transverse axes with concave curves lend the building a uniform structure, whilst cornice-like recesses break up the building’s mass towards the top.
The basis for recording the renovation measures is a damage survey with photographic documentation, which illustrates various types of damage in the facade views.
In addition, the facade of building 15, which was rebuilt around 1960 following war damage, is taken into account.
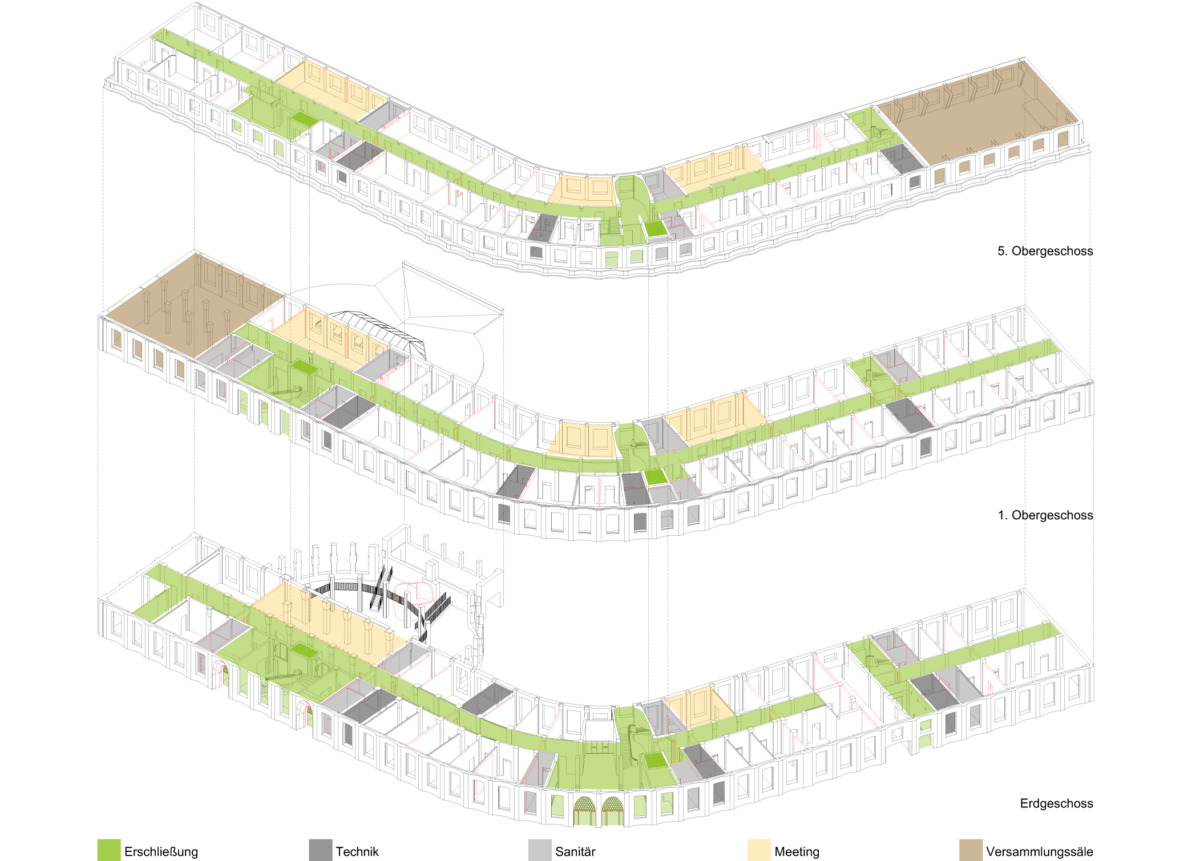
The aim of the refurbishment is to preserve the historic building structure of the town hall, with its characteristic central corridor layout, cell-like spatial structure and rhythmic organisation created by exposed beams, interior doors and lighting.
Vertical access is provided by three stairwells in the Expressionist style, as well as two lifts in Buildings 11 and 13.
New technical and sanitary rooms are arranged one above the other on each floor, mirroring this vertical circulation.
Wall panels required for structural reinforcement, as well as fire walls, are spatially integrated into the existing cell-like structure.
Careful and sensitive alterations to the structure, in keeping with its heritage status, create space for contemporary, interconnected workspaces with a logical layout:
The result is a flexible spatial layout for public, semi-public and internal uses – featuring consultation rooms for one-to-one meetings, offices of various sizes, and seminar and event areas.
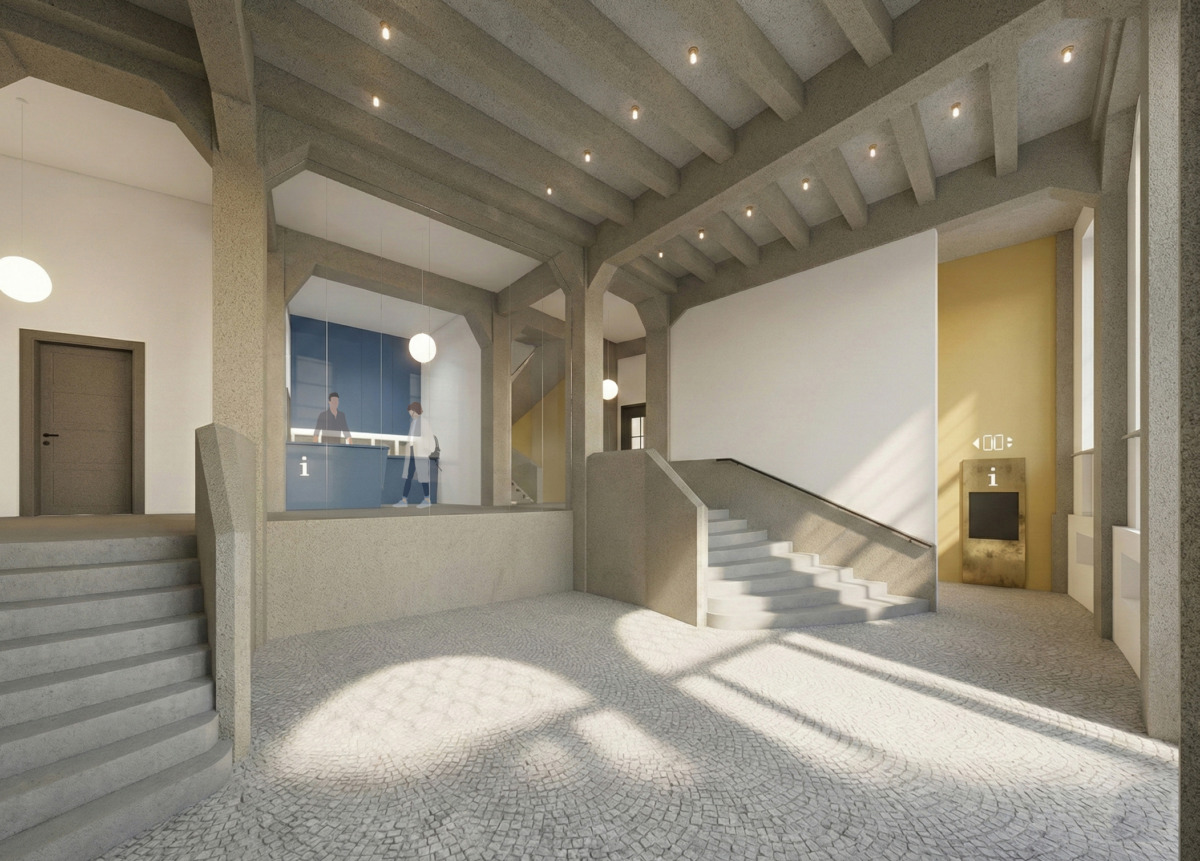
The central entrance hall, with its personalised reception at the information point and digital service terminals, helps visitors find their way around straight away. As a hub for communication, it conveys the image of a citizen-focused administrative and service centre in the heart of Dresden’s Old Town.
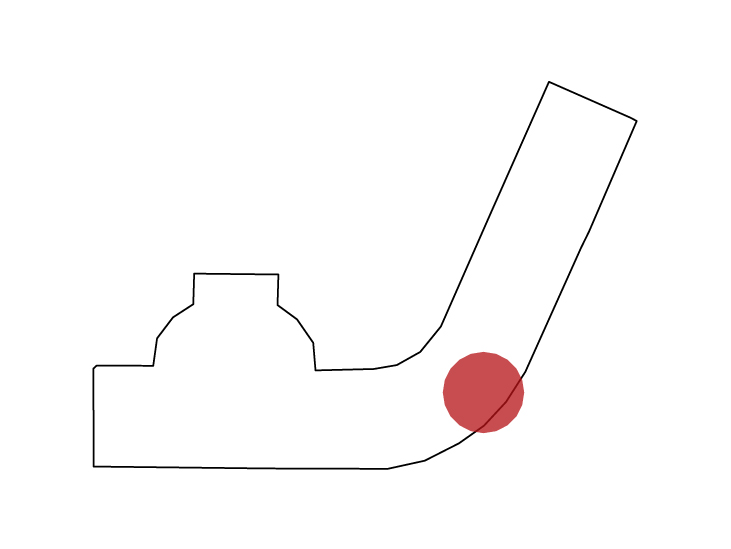
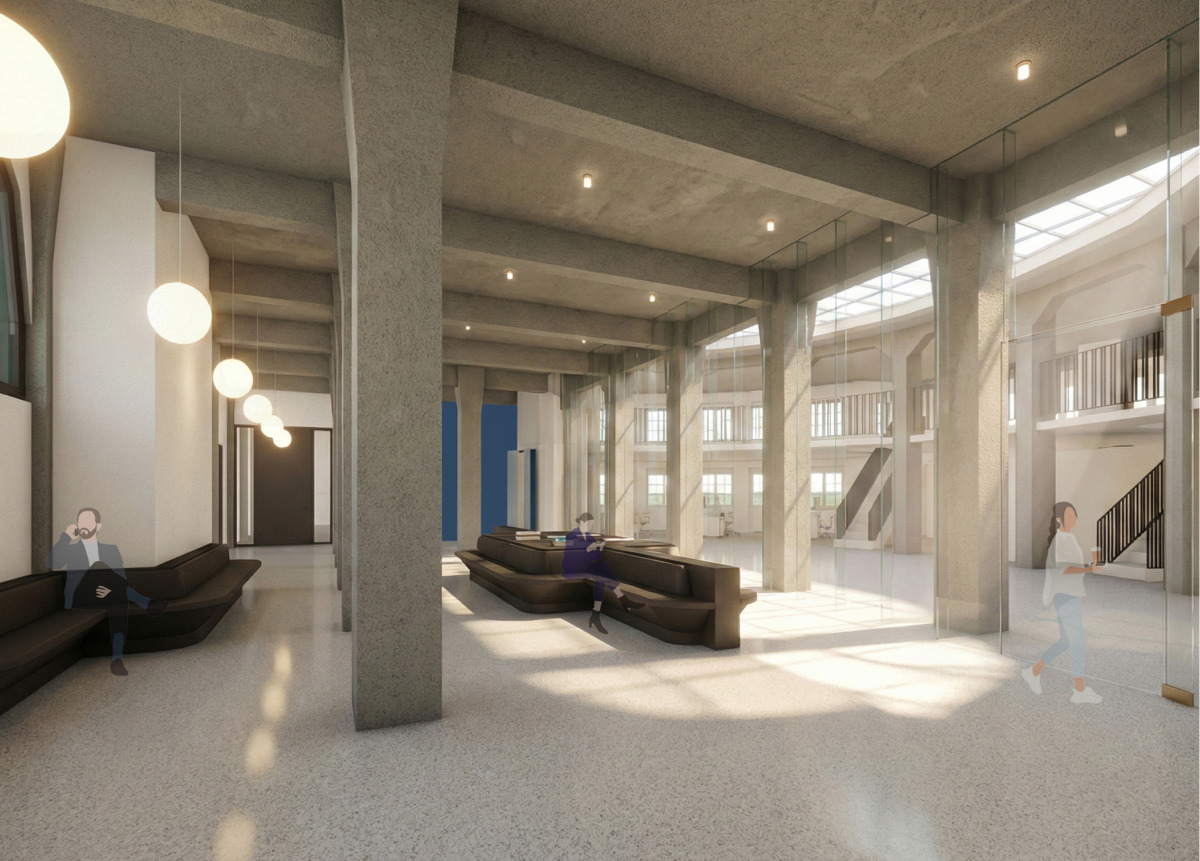
The Rotunda forms a distinctive feature of the town hall, with a two-storey atrium, and, as an open-plan office, provides space for 28 workstations.
The design, which opens up the structural elements, allows visitors in the waiting area in front to experience the sense of open space.
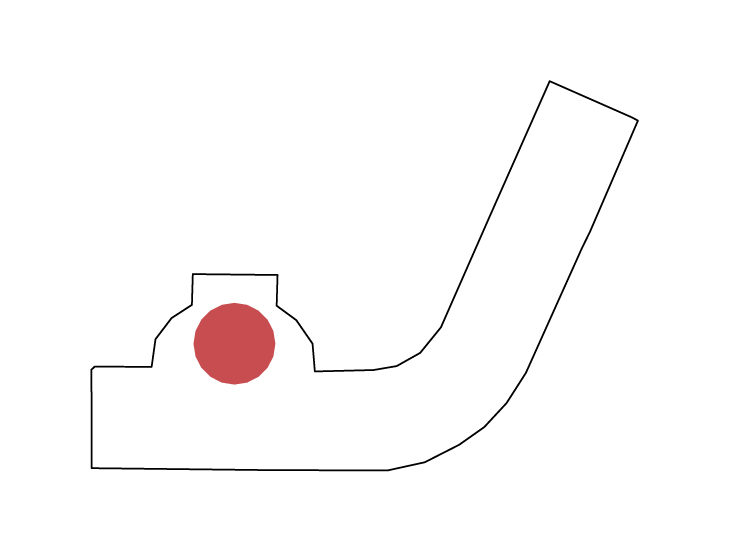
The Bürgersaal on the first floor was originally designed in the Expressionist style, featuring a reinforced concrete skeleton structure that was considered progressive at the time of its construction.
‘The Stadthaus […] designed by the city’s director of urban planning, Ludwig Wirth – who was still under the influence of Hans Poelzig – is one of the very few Expressionist buildings in Saxony, and the only one in Dresden. It demonstrates particularly well that Dresden was indeed open to the most modern trends in architecture and was not solely focused on Baroque-influenced tradition, as is repeatedly alleged of Dresden, both then and now.’*
*Quote: Professor Gerhard Glaser, President of the Saxony State Office for the Preservation of Historical Monuments, 1997, in a letter to Lord Mayor Dr Herbert Wagner
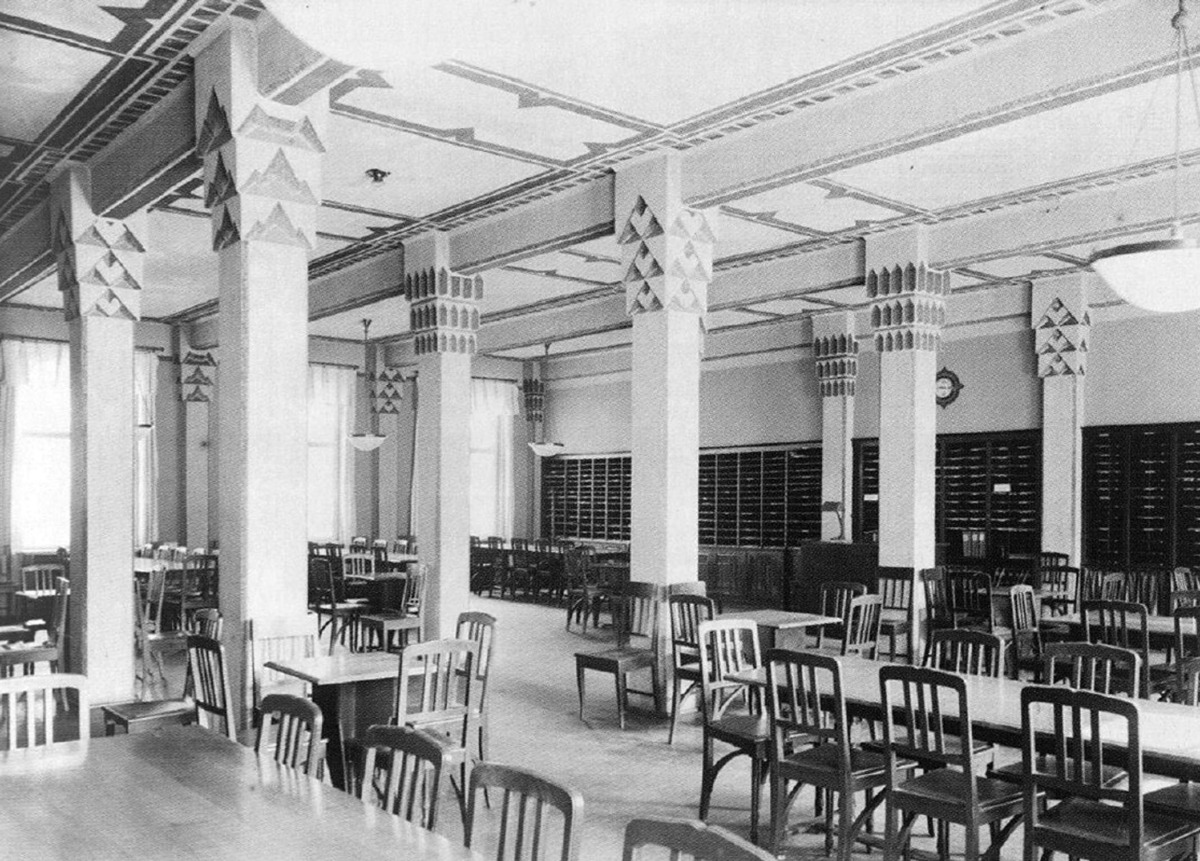
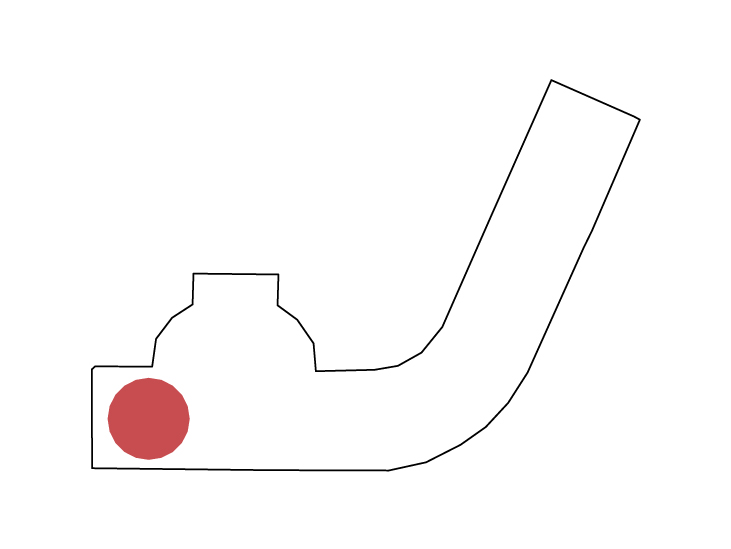
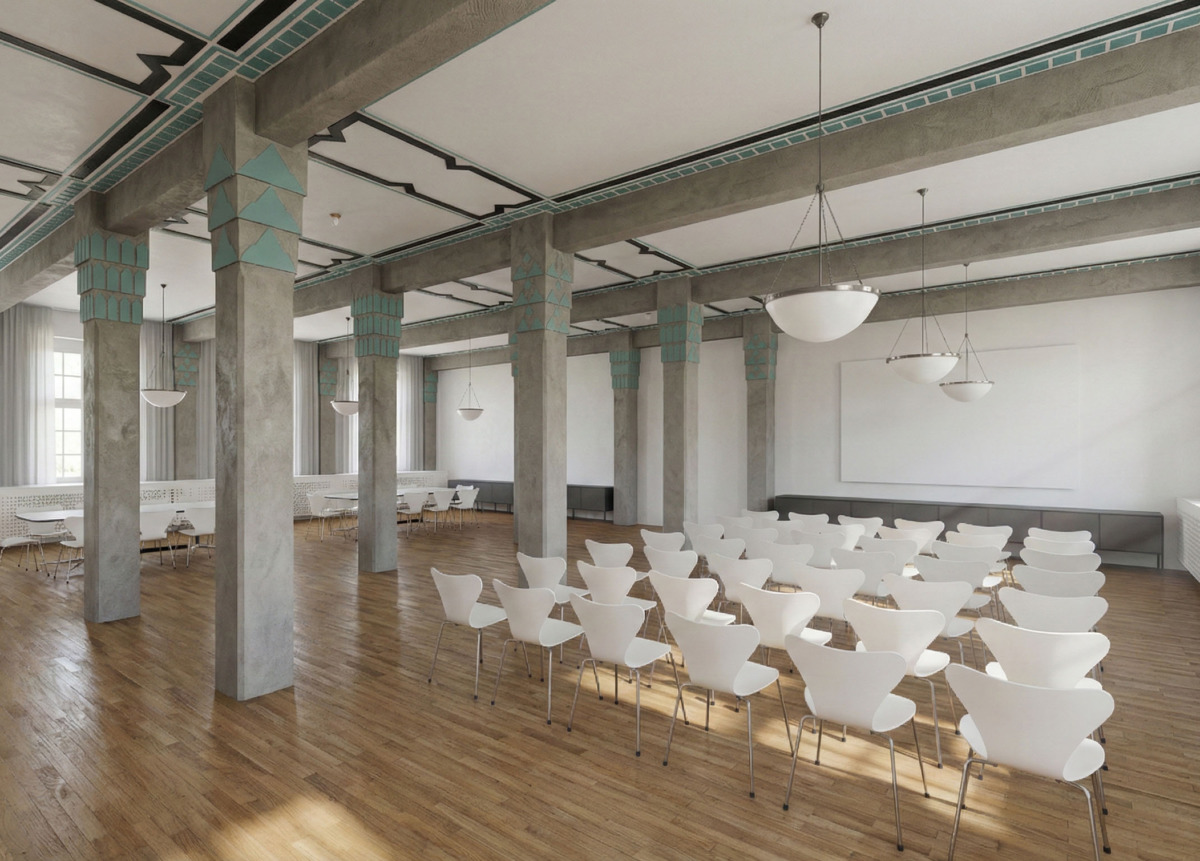
The Historic Hall in the seminar and events area, with its adjoining foyer, will have its own kitchenette and cloakroom.
Modern events and conference technology, including a sound system and monitors, complete the facilities on offer, enabling the space to be used independently – both during the day and for evening events – without disrupting the building’s day-to-day operations.
The design, which is worthy of preservation, continues to define the space in the architectural style of the period. Complementary details, reinterpreted in a contemporary style, round off the overall look.
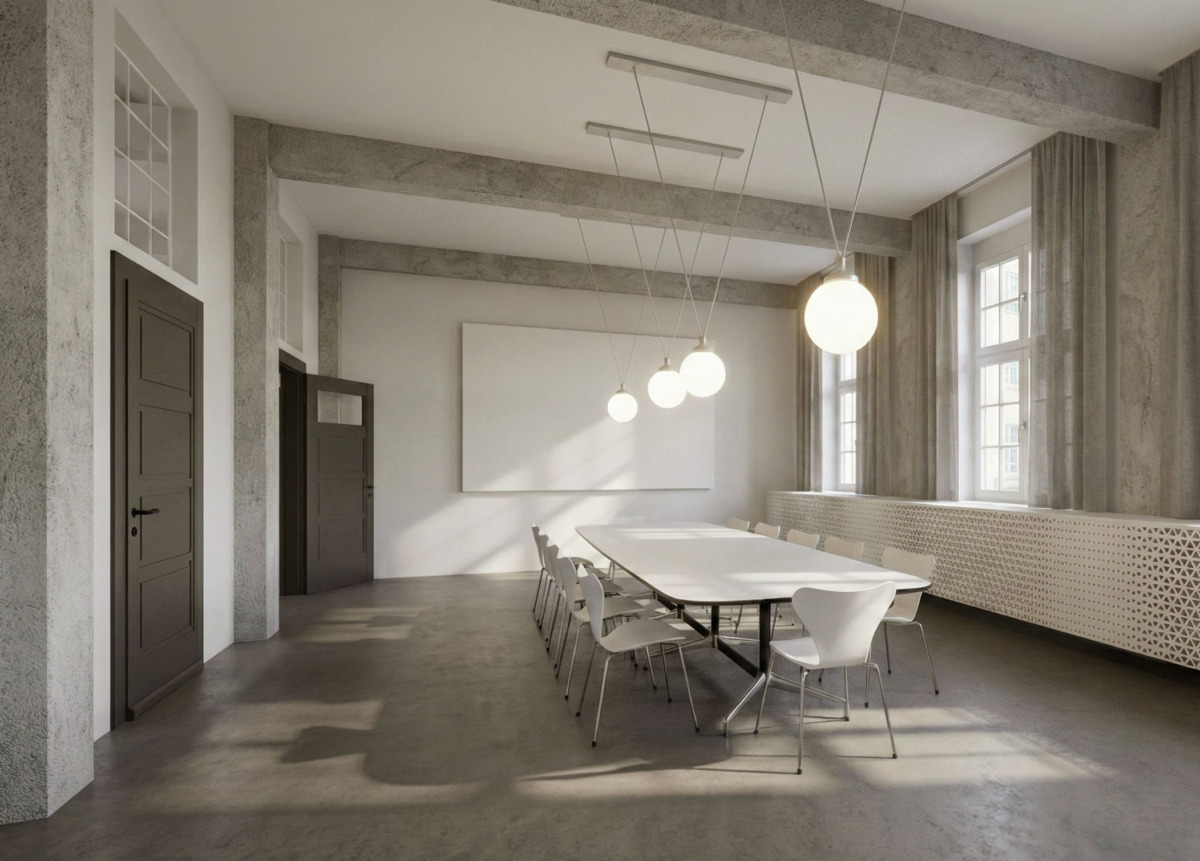
Communication areas for teamwork, co-working and informal meetings are situated in central locations on different levels, one above the other.
Rooms of varying sizes offer a wide range of options for meetings.
Exposed concrete frames, combined with skylights and lighting, highlight the building’s rhythmic structural framework. The continuous radiator cladding, featuring a delicate pattern, unifies the space into a single whole.
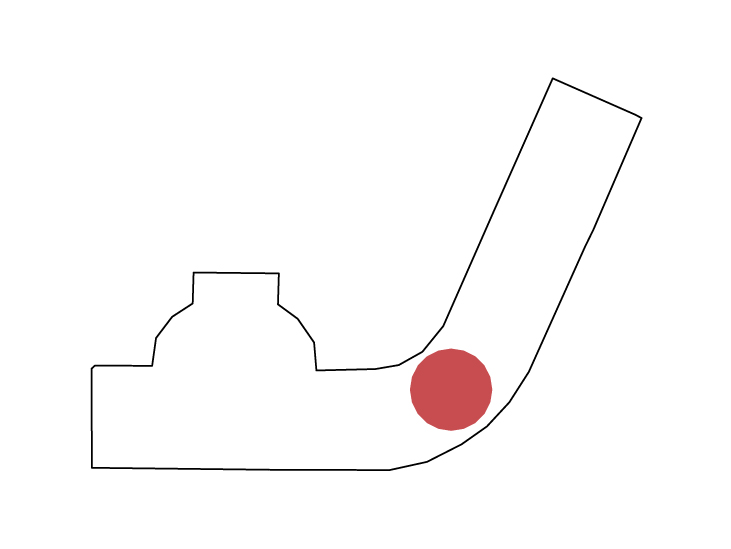
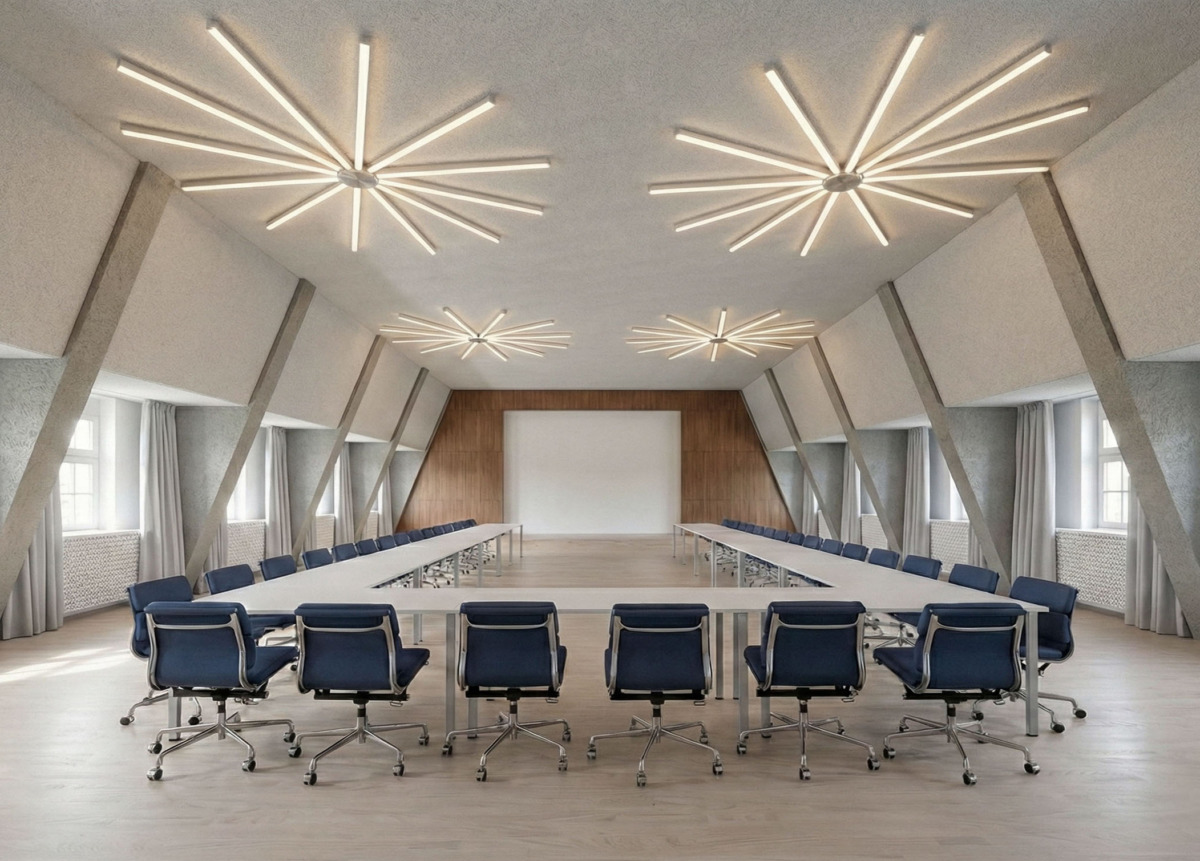
The conference and meeting hall is available for regular city council meetings.
Built during the post-war reconstruction in the late 1950s, it is to be restored to its original aesthetic.
By exposing the concrete supporting structure and arranging the star-shaped fluorescent tubes on the ceiling, the hall beneath the sloping roof takes on a minimalist and contemporary design.
Window recesses with curtains and radiator cladding combine acoustic measures with sun and heat protection, whilst featuring sophisticated interior design.