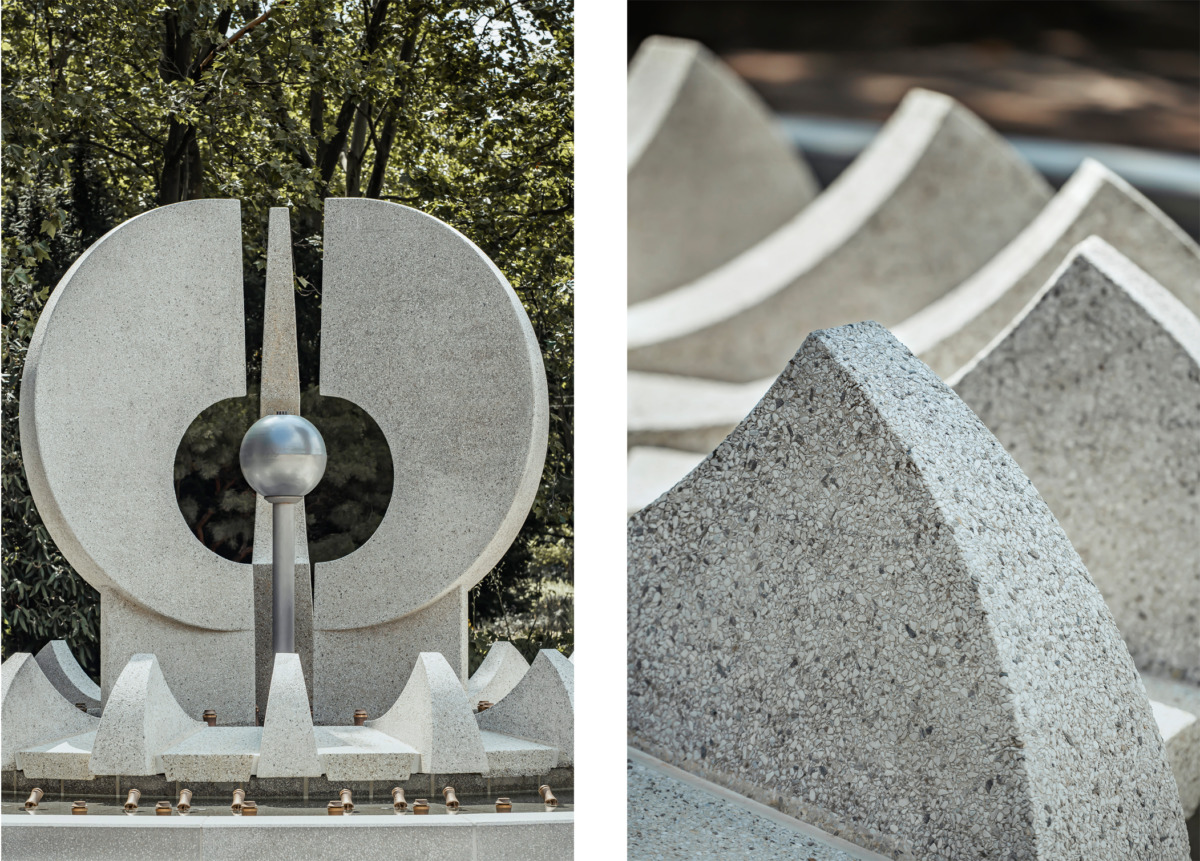
The fountain was restored in accordance with both historic preservation and technical considerations.
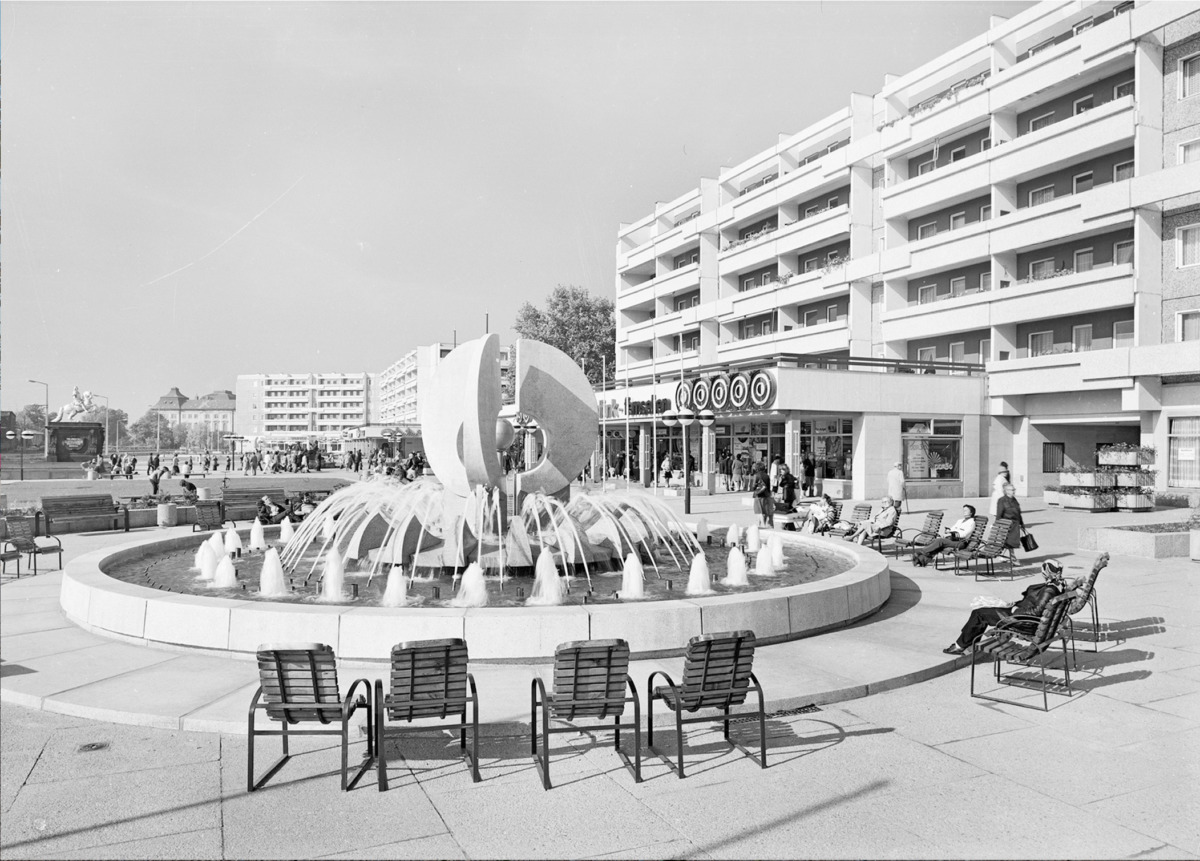
The aim was to restore the fountain structure to its historic appearance and to recreate the water display with its original sequence – adapted to the contemporary requirements of a fountain system.
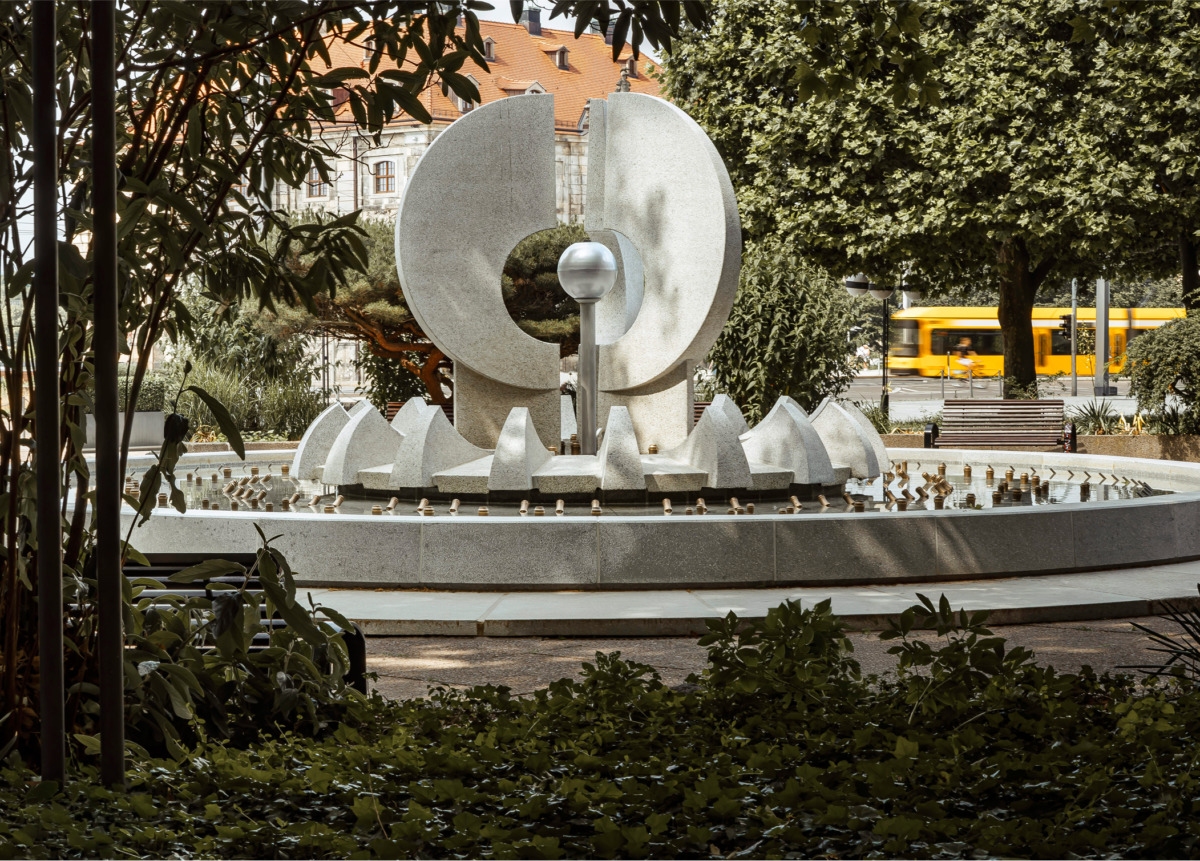
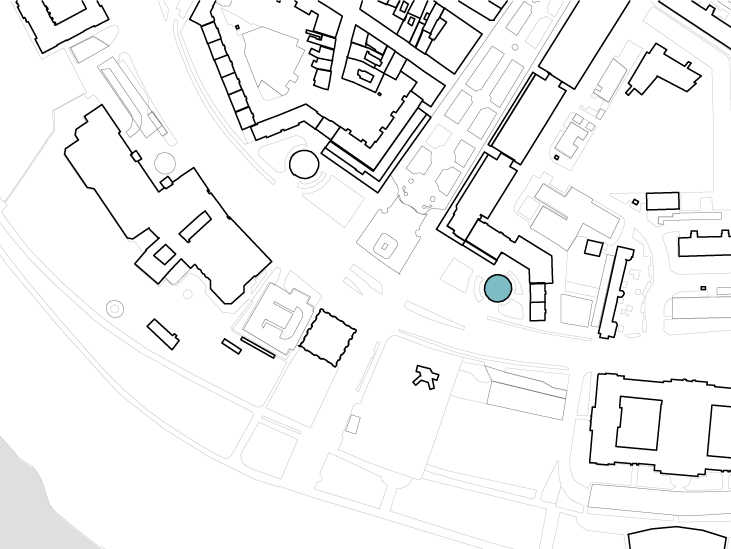
Following the floods of 2002, the fountain was taken out of service and the fountain’s mechanical systems were removed.
In addition to heritage conservation considerations, the growing importance of inner-city water features for the microclimate was another factor in favour of restoring the fountain.
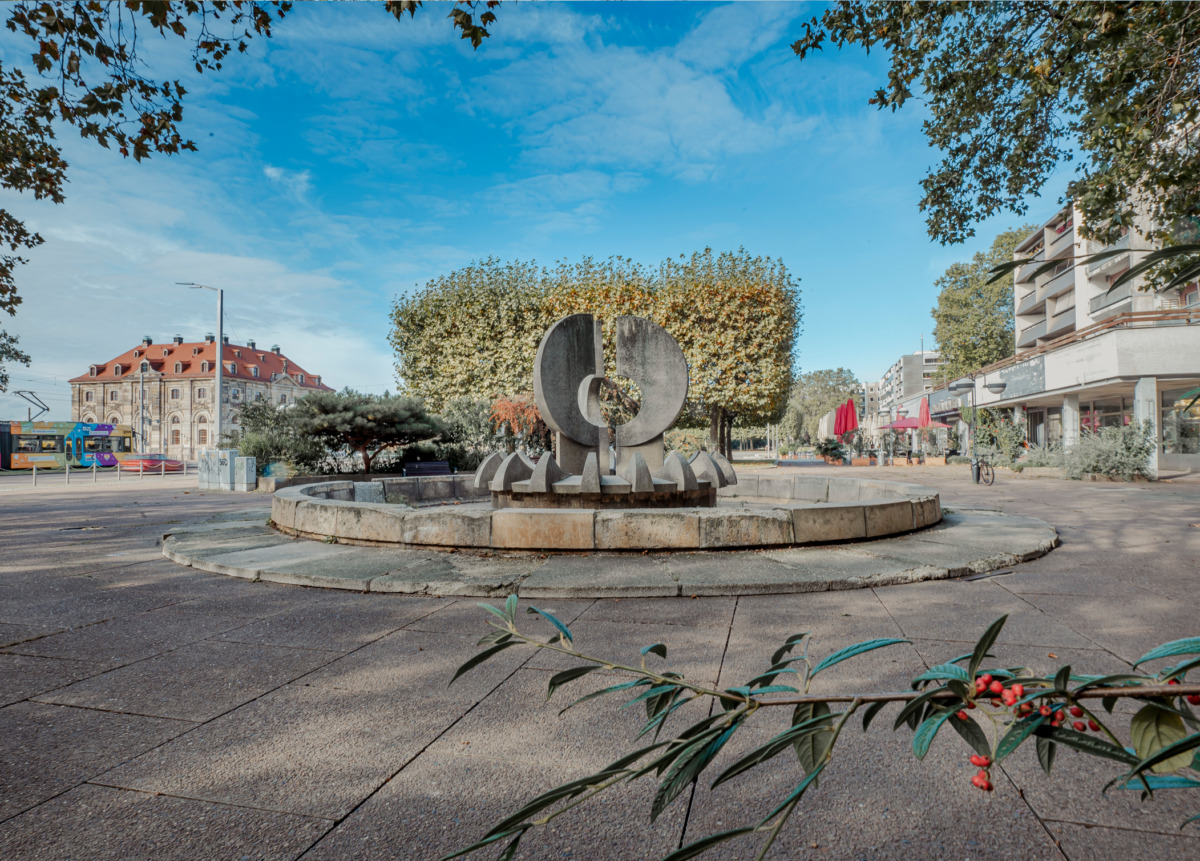
The fountain, erected in 1979 based on designs by the Dresden sculptor Friedrich Kracht, is a prime example of the late phase of GDR art.
The Kracht Fountain East is paired with the Kracht Fountain West, which is situated symmetrically opposite it. Both fountain complexes are constructed from concrete blocks using a modular design and are listed as part of the ‘Neustädter Markt and Hauptstraße complex’ as well as individual monuments.
Deutsche Fotothek, 1979
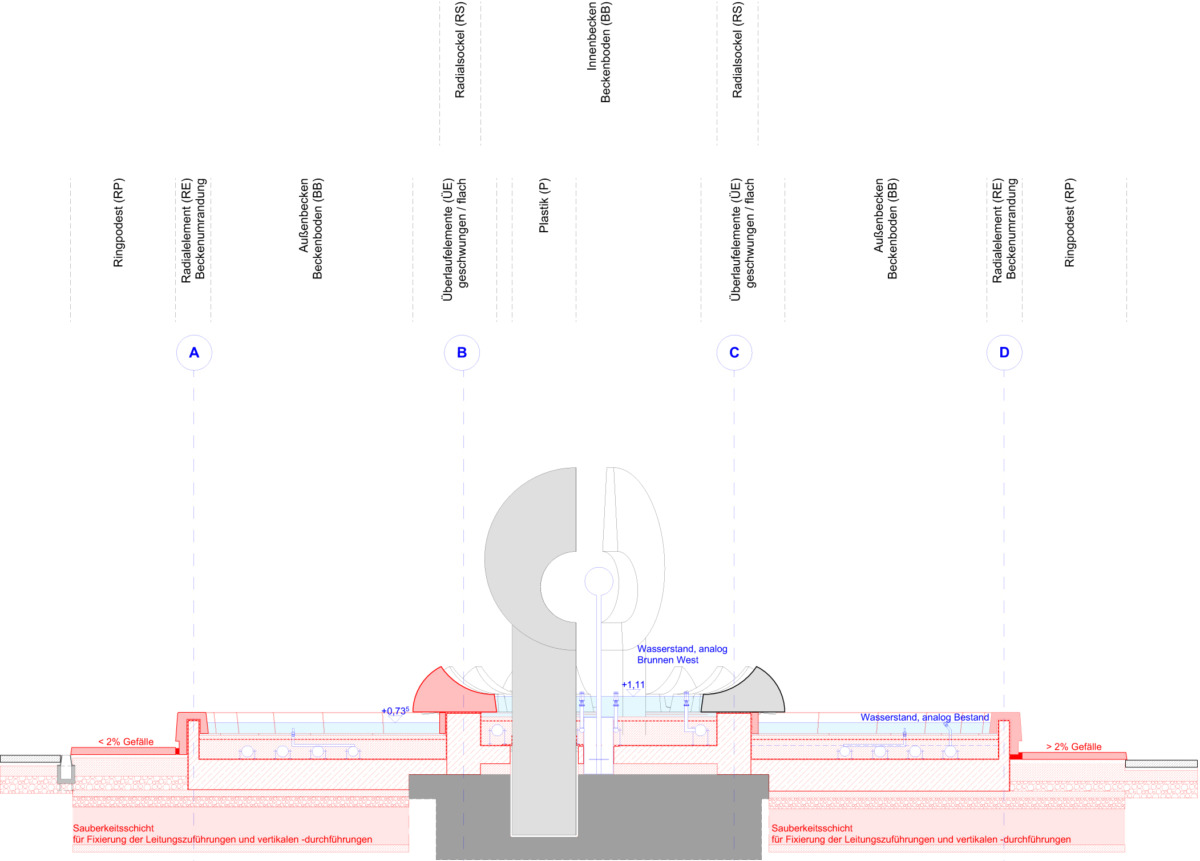
The cross-section shows the newly reconstructed interior of the fountain, including the foundations and base slab made of waterproof concrete, as well as the underlying clean-out layer designed to secure the position of the fountain’s pipework. In the central area of the sculptures, the solid base slab has been retained, to which the new layered structure is connected. The waterproofing was renewed in two stages at the level of the basin floor, before and after the installation of the lighting and water systems. The final floor structure, with a terrazzo surface, serves to prevent visual disturbances and to reduce the volume of water. The design of the water systems enables the original water display from the fountain’s early days to be recreated by means of seven groups of fountains.
In this context, it was necessary to construct a new shaft structure and relocate the well chamber. A group of trees that helped to define the space – forming part of the listed ‘Neustädter Markt’ complex – prevented the old well machinery from being brought into operation and the well pipes from being rerouted to the fountain basin.
A component catalogue was initially used to record and assess the condition of the individual precast concrete elements.
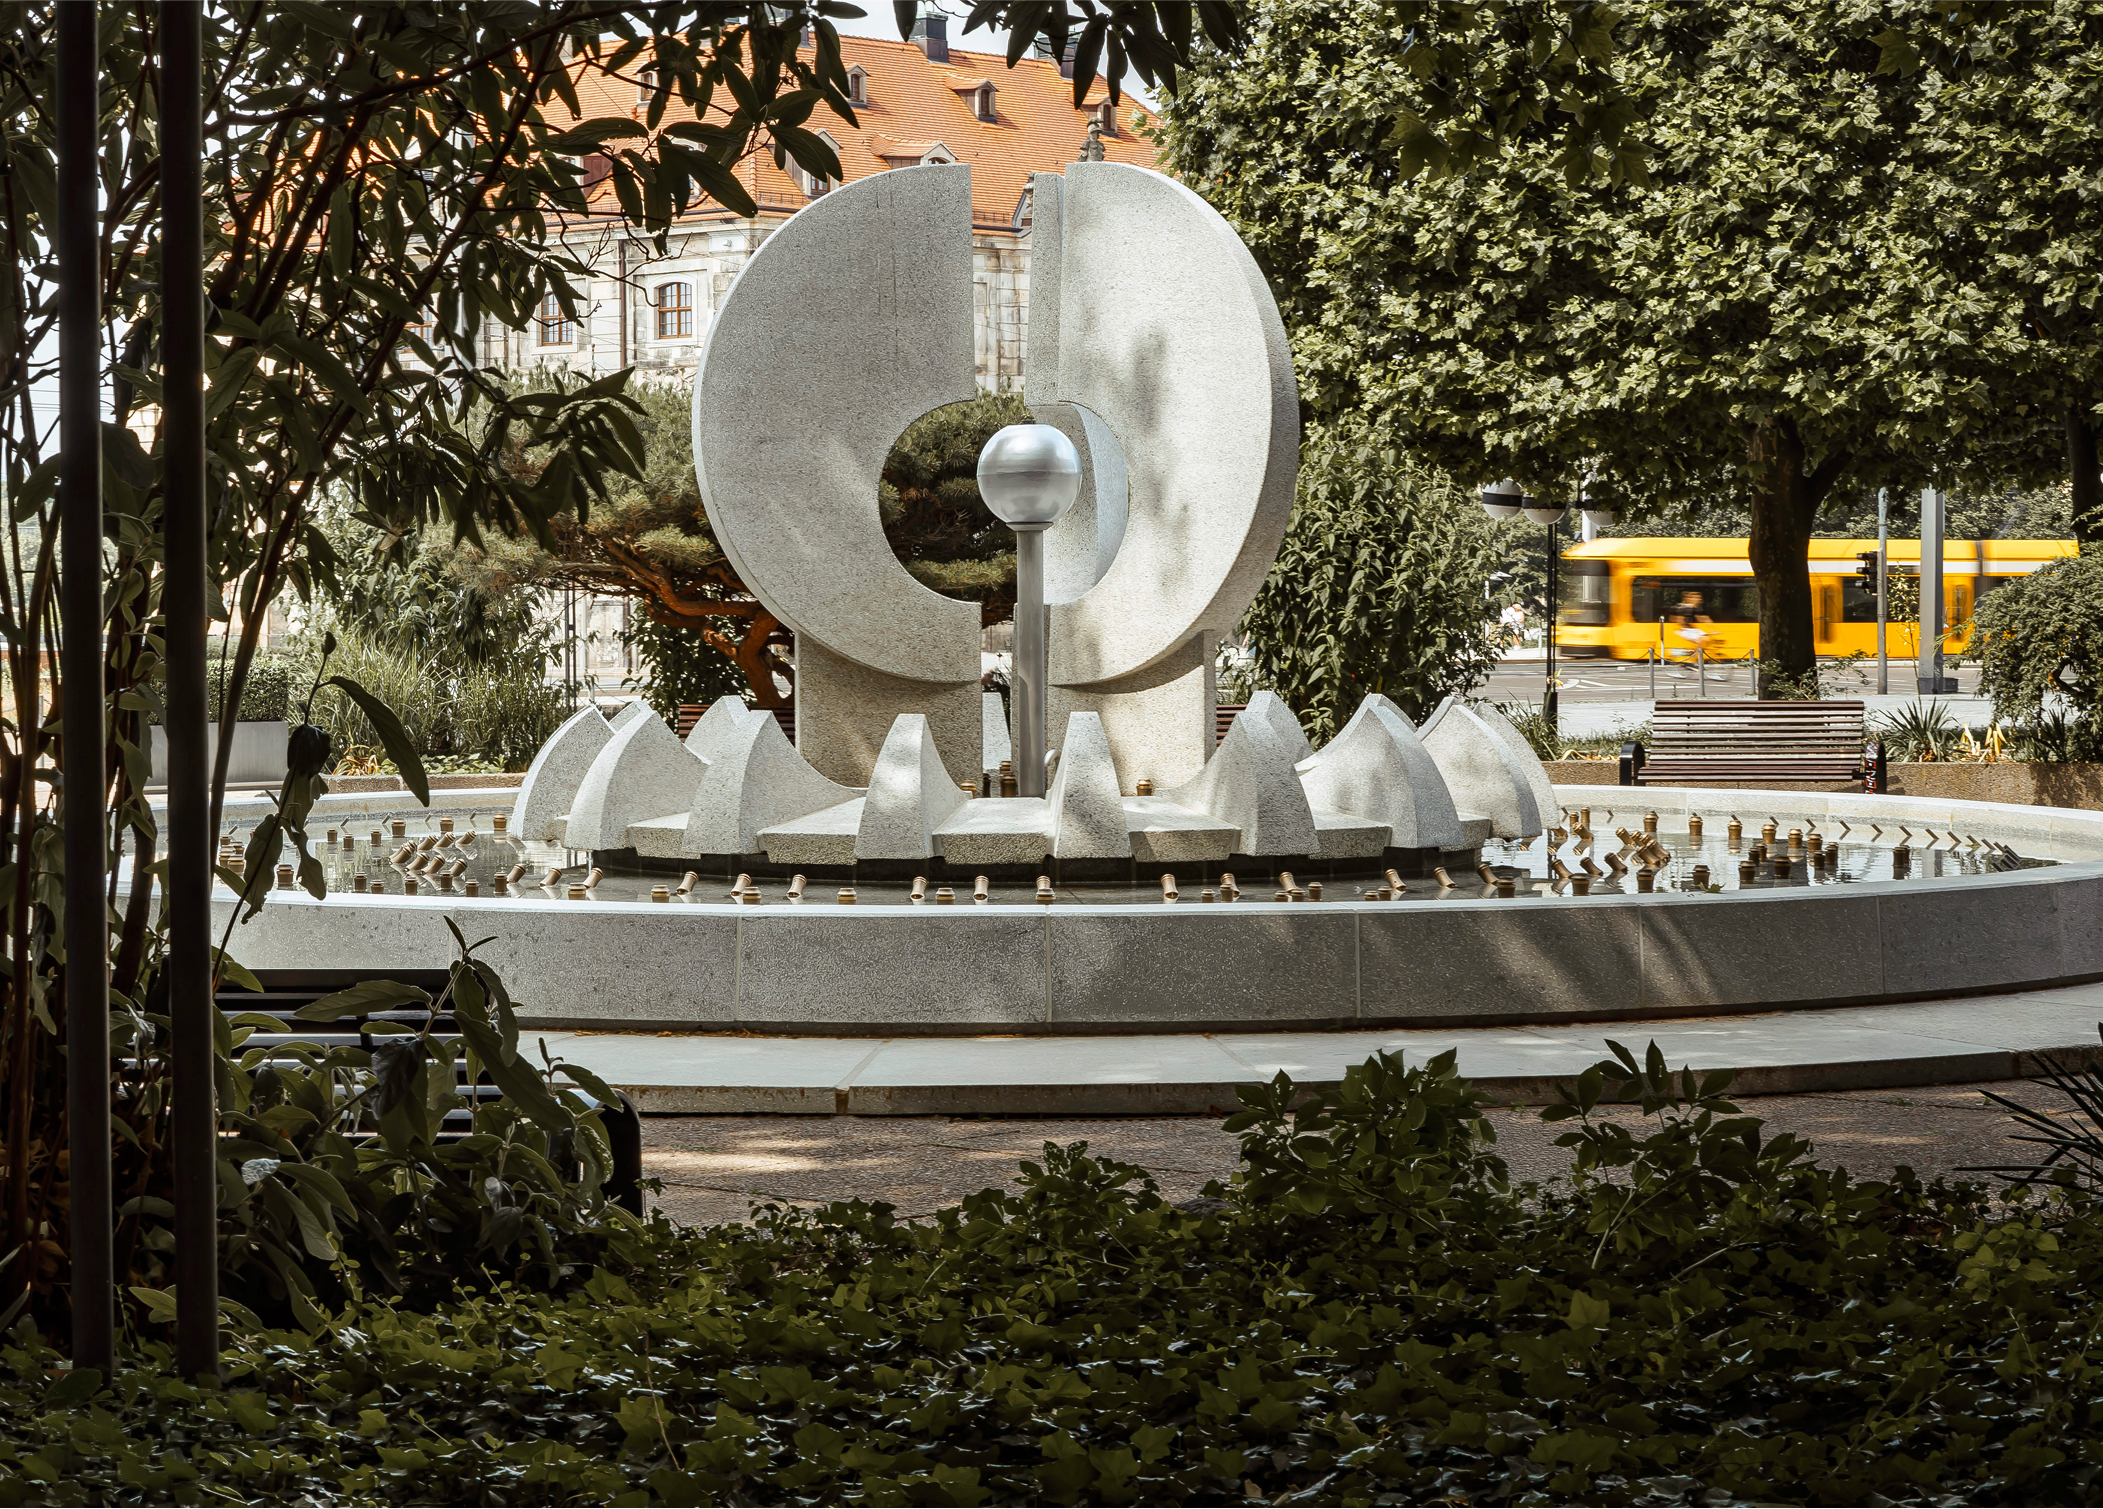
The aim of the restoration plan was to reuse as many elements of the original structure as possible – including the three central sculptures. Only part of the curved overflow elements was remade, whilst the altered cross-section of the radial elements, required to accommodate the waterproofing, necessitated their complete remaking.
Detail Overflow element, 2026