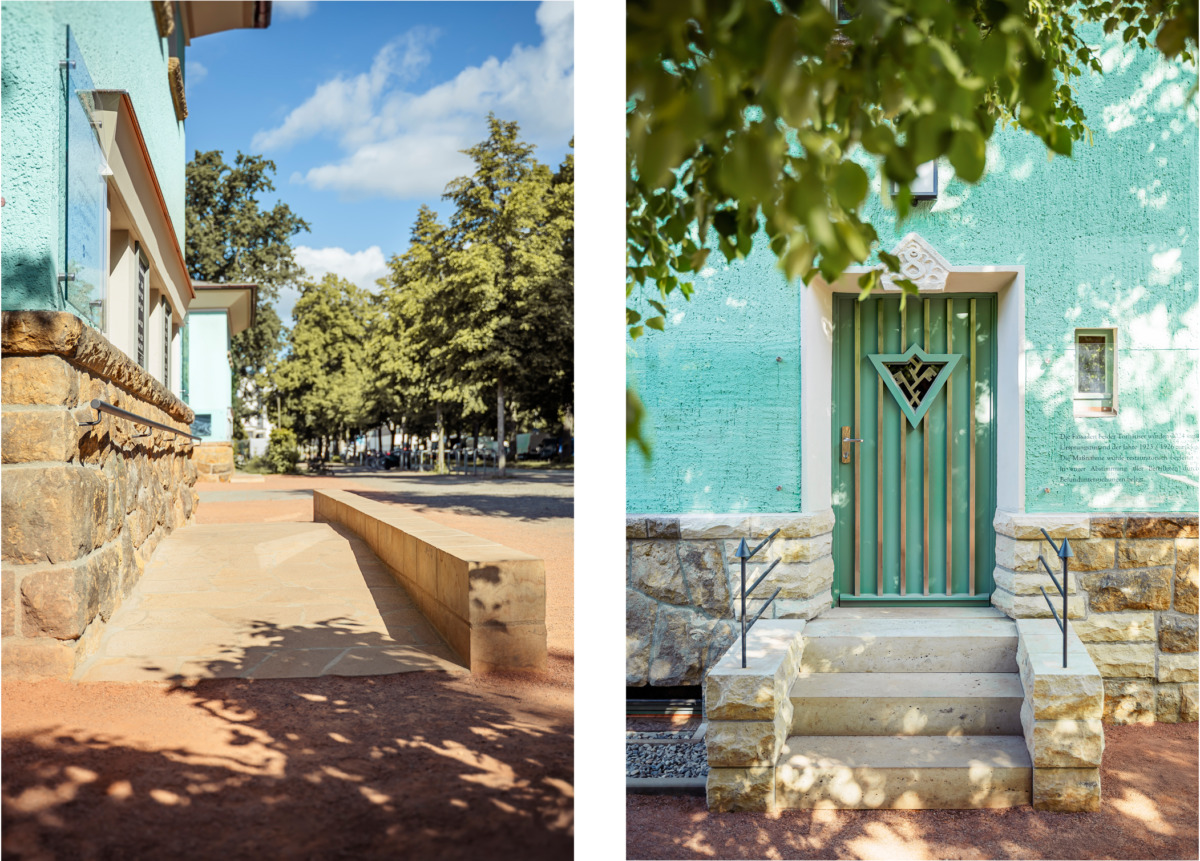
The two gatehouses in front of the Georg-Arnhold-Bad stand on a plot of land with abundant greenery, situated in line with the main avenue of the Großer Garten.
To mark the 100th anniversary of the Georg-Arnhold-Bad, the gatehouses are being restored to their original appearance. The aim of the extensive facade renovation was to restore them to their historic condition of 1923–1926.
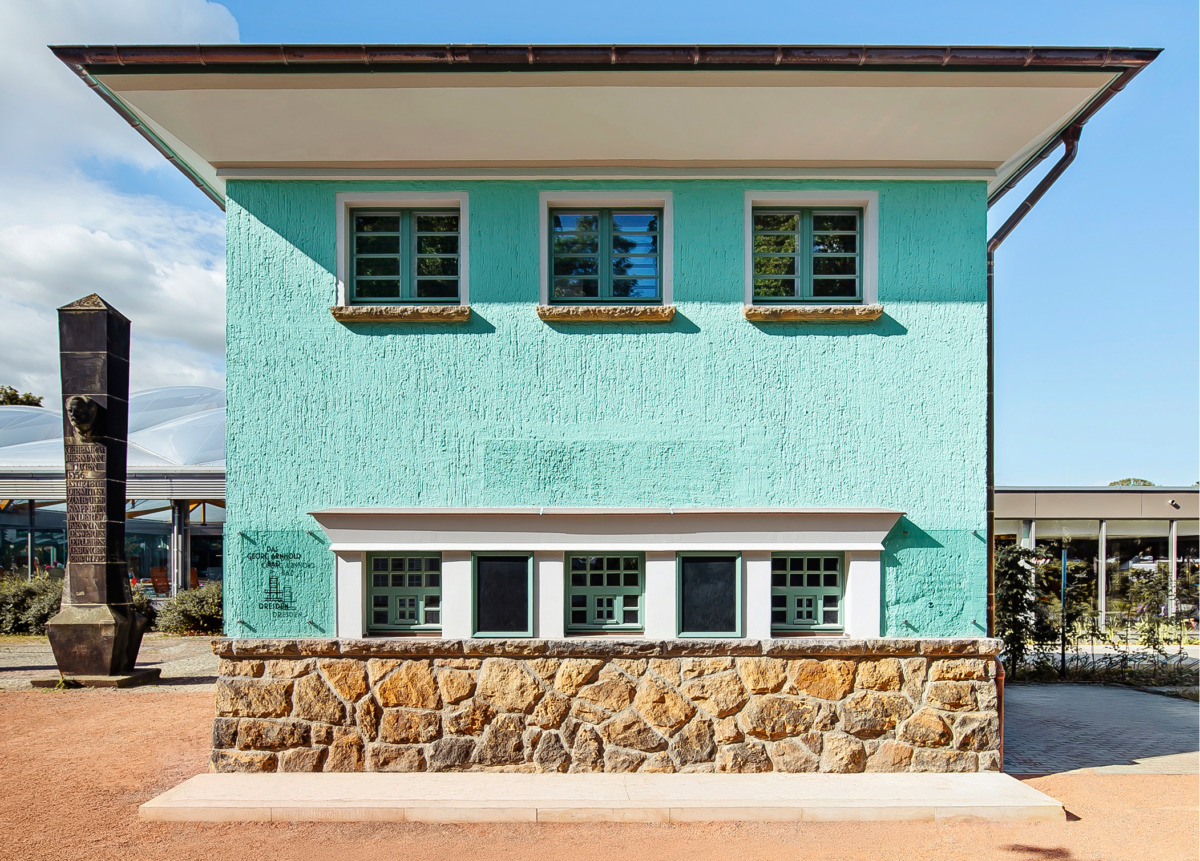
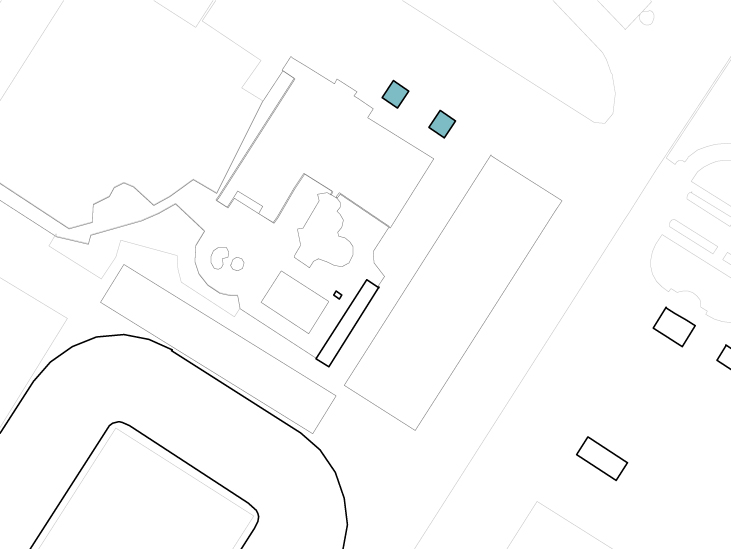
The two identical gatehouses were built in 1923 in the Art Deco style as ticket offices to mark the opening of the Ilgen-Kampfbahn. Together with the two sandstone stelae erected in honour of the founder, Hermann Ilgen, they originally formed an architectural ensemble framing the entrance to the sports ground, on the site of which the Rudolf-Harbig-Stadion now stands.
Their appearance is characterised by a finely detailed window layout. A continuous cornice crowned the tripartite window fronts on the ground floor of the north facades of both buildings, which were originally painted blue.
Historical photograph, Stadtarchiv Dresden
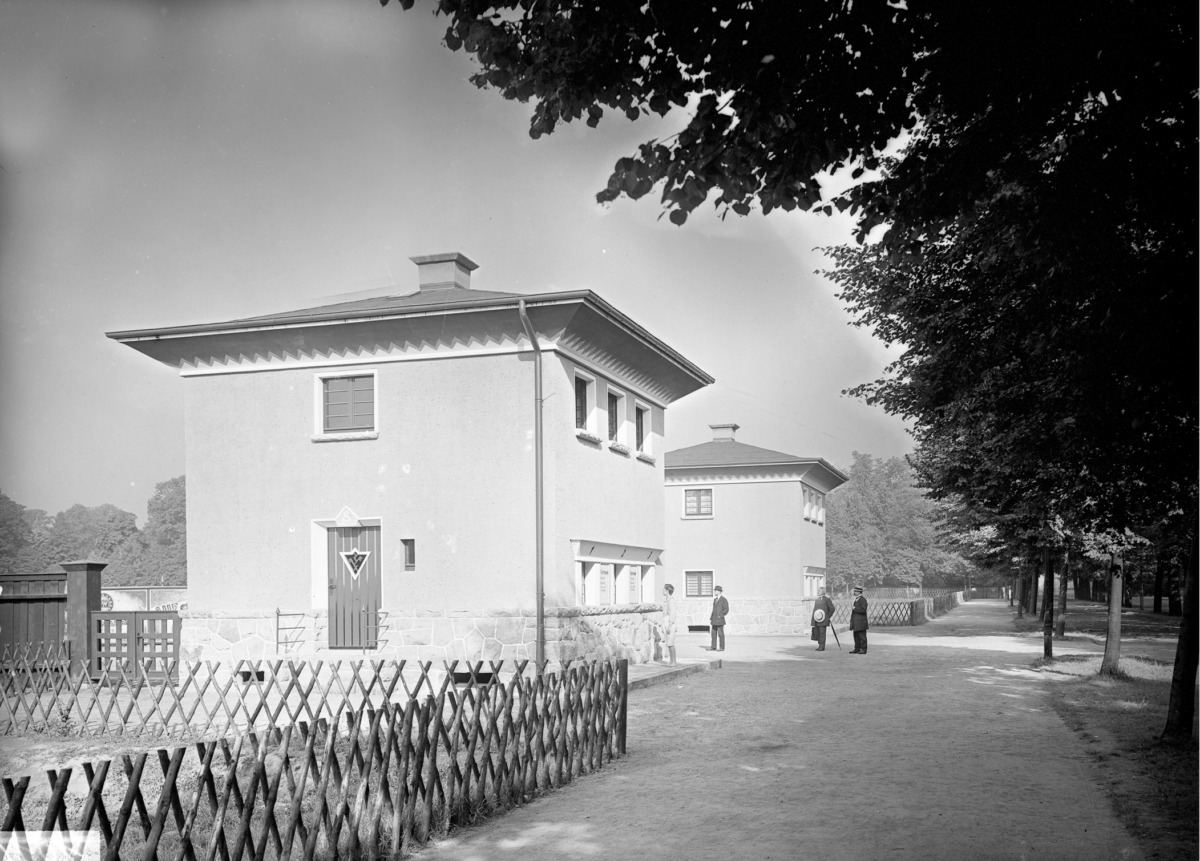
The opening of the Georg-Arnhold-Bad in 1926 led to the gatehouses being converted into residential accommodation for the swimming pool’s staff. As part of this, the façades were painted jade green, a colour that echoed the swimming pool’s colour scheme and blended in better with the trees in the neighbouring Großer Garten.
During the GDR era, key design features were lost due to the addition of entrance porches and alterations to the window fronts.
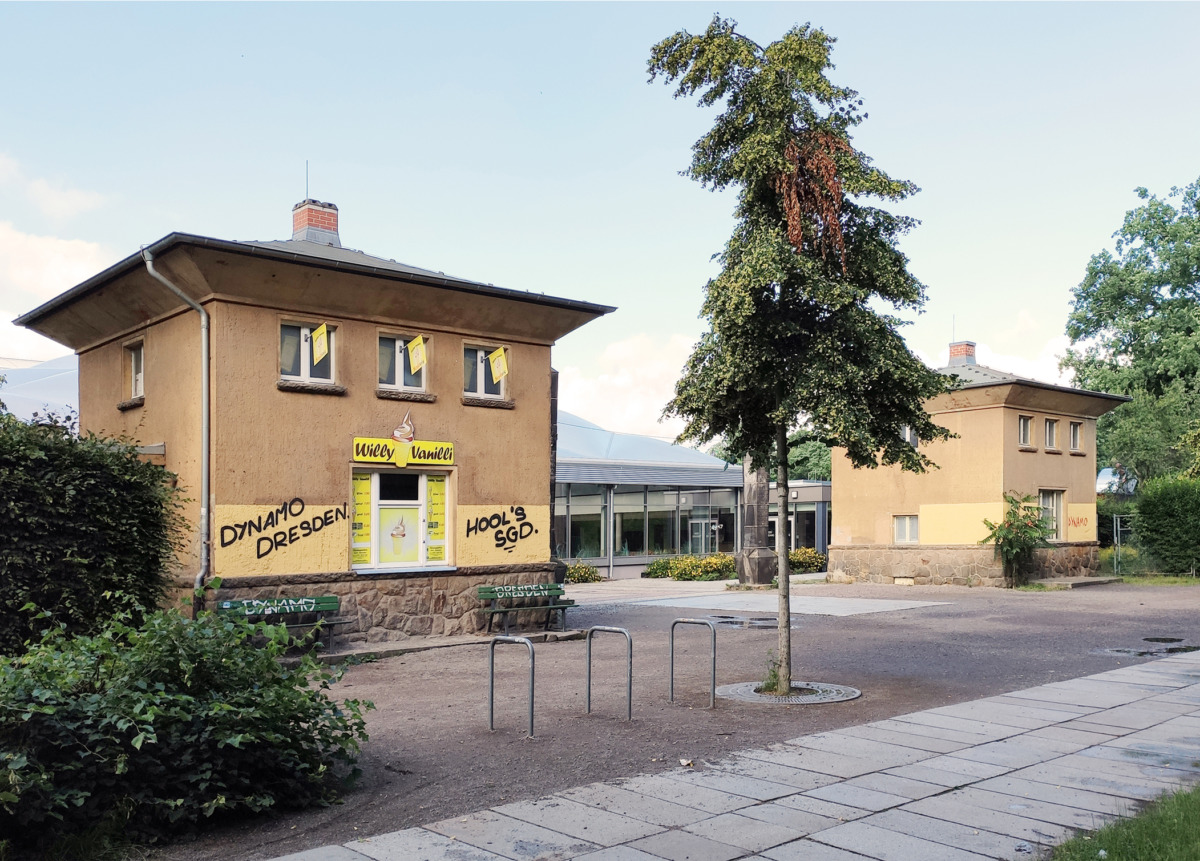
The facade renovation was carried out in close consultation with the municipal Department of Culture and Heritage Conservation.
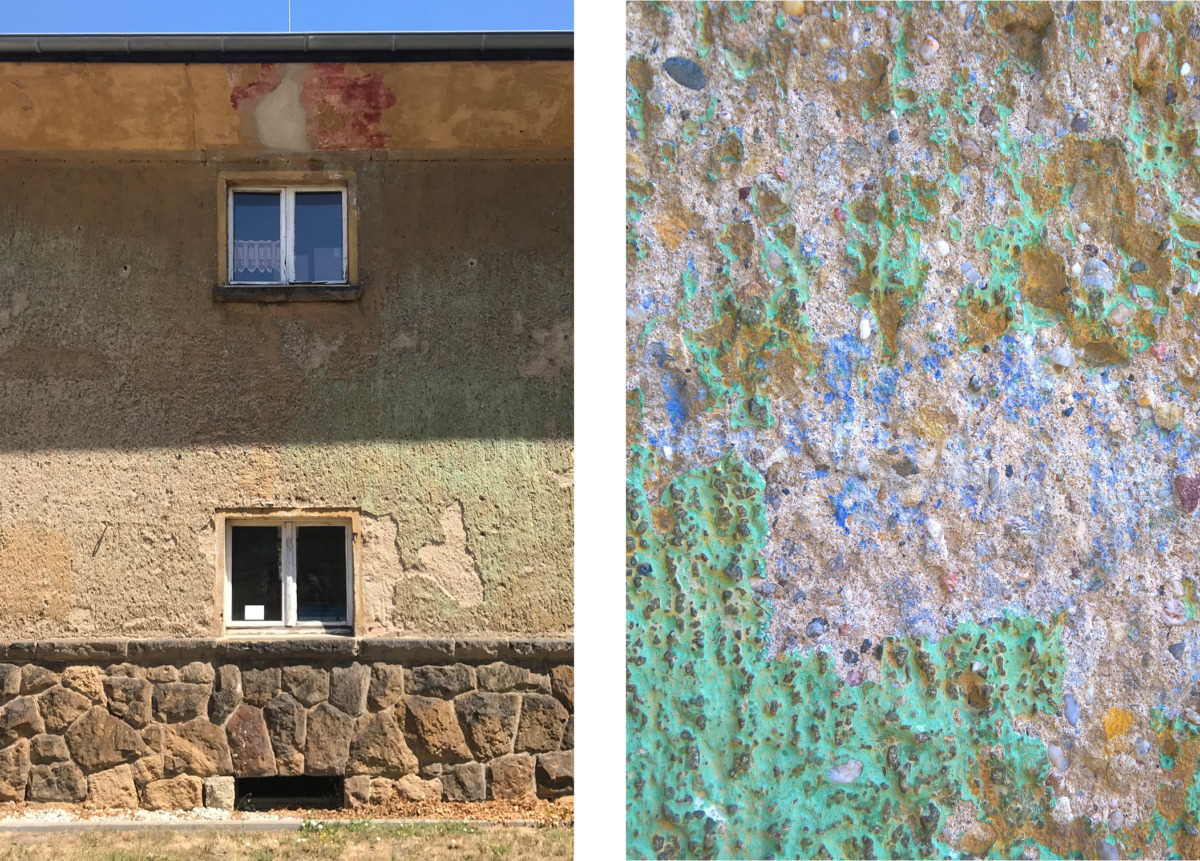
A conservator was brought in to restore the historic colour scheme from 1926. Traces of the two previous colour schemes were still visible on the facades: blue from 1923 and jade green from 1926.
Detailed findings on the plasterwork, 2019
On the ground floor of the north façades, the historic three-part window fronts were restored to their original dimensions. Cornices, windows and doors were recreated as replicas of the originals.
The existing sandstone was cleaned using methods that preserve the material’s integrity; the joints were matched to the existing structure in terms of both material and surface treatment.
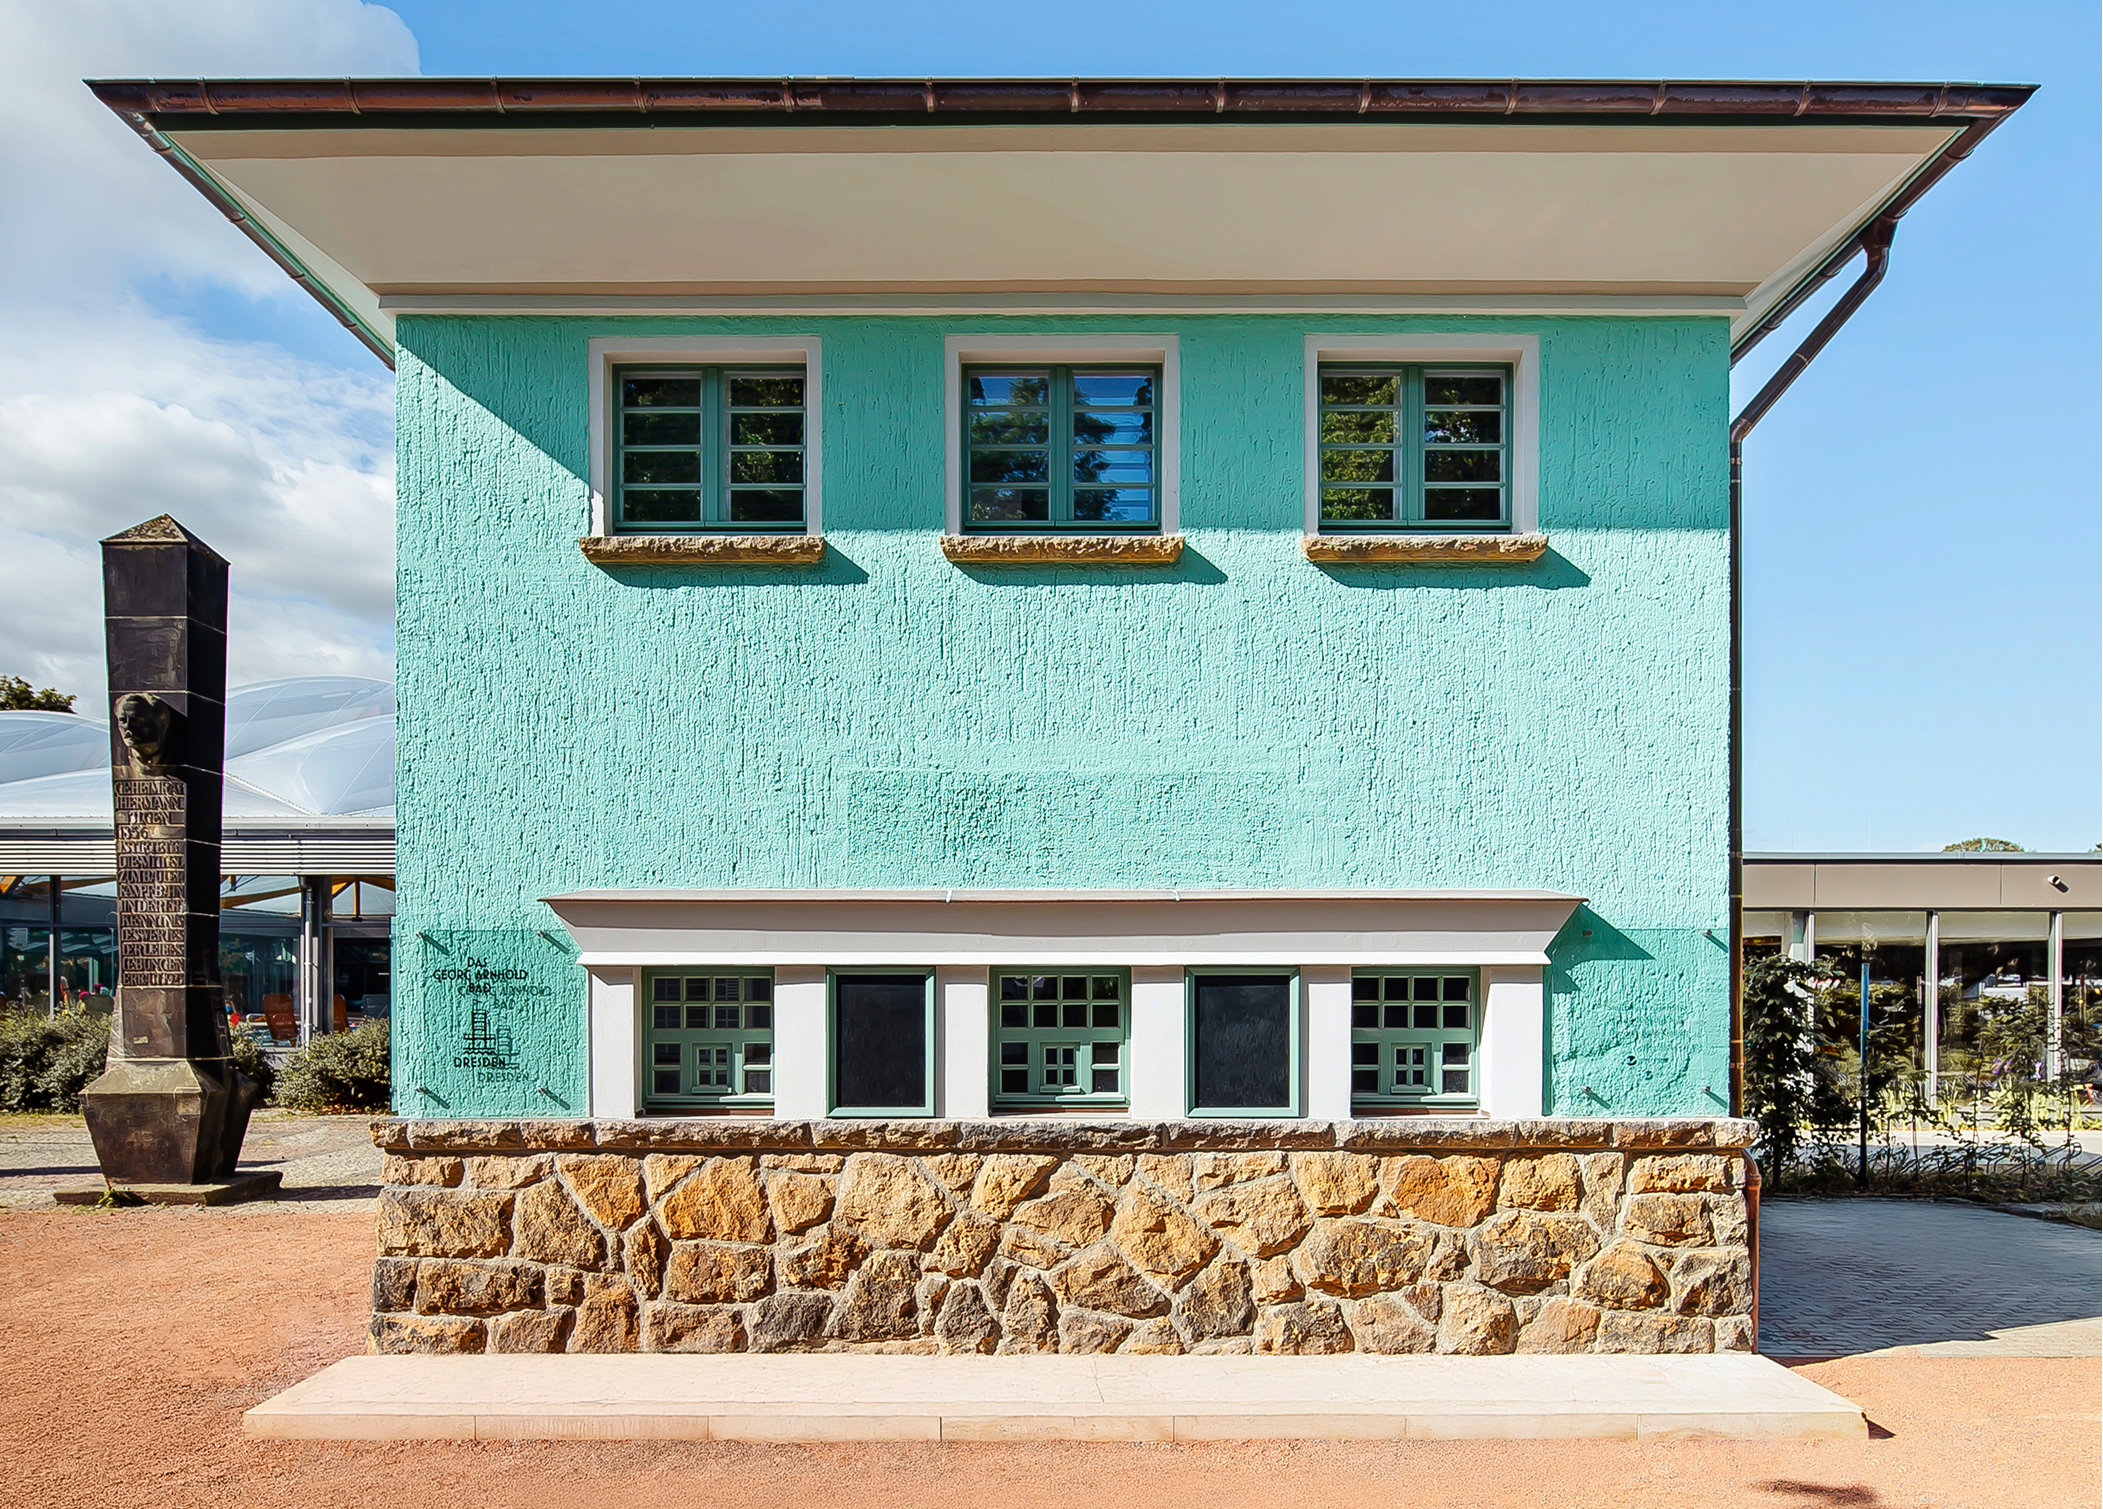
Glass panels fitted to the ground floor serve as protection against graffiti whilst also providing information about the history of the gatehouses.
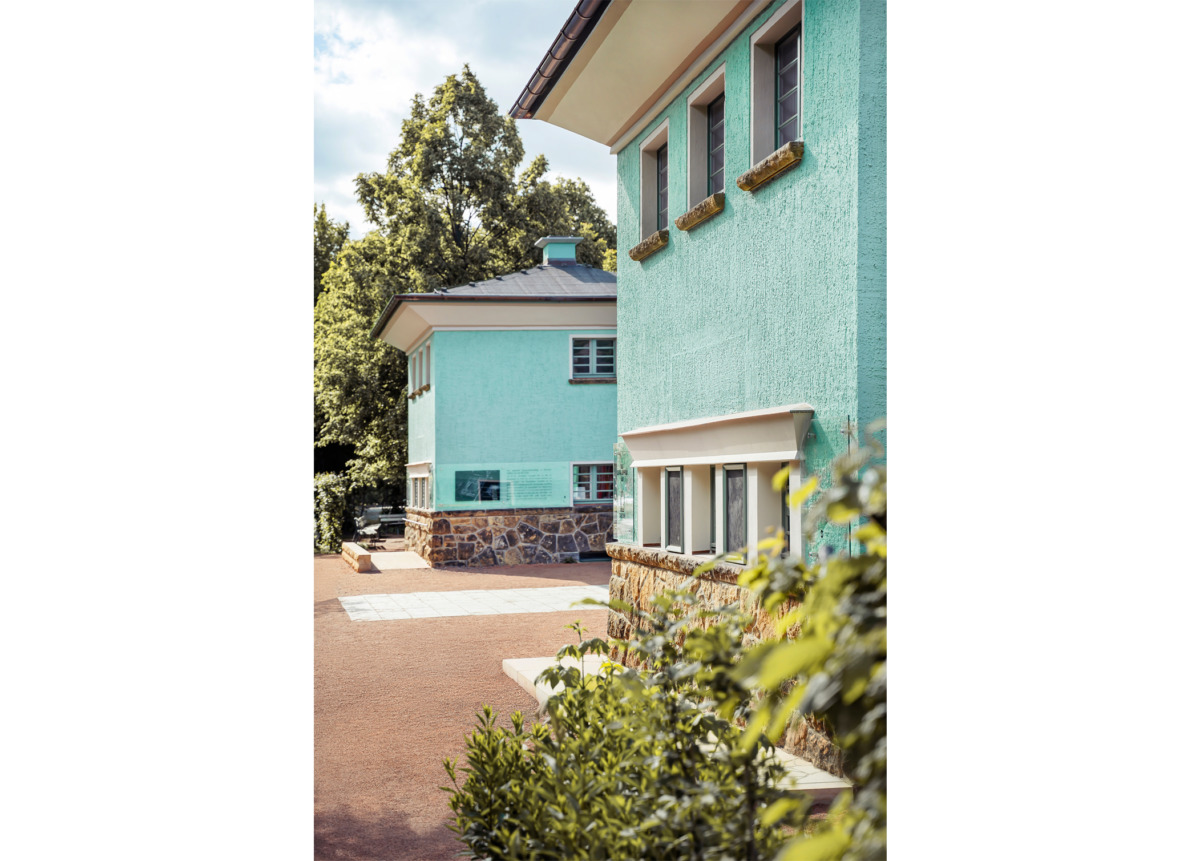
At the East Gatehouse, a ramp with a handrail and side edging provides barrier-free access to the sales window, the flooring of which, like the platform in front of the West Gatehouse, consists of sandstone slabs.
The removal of the entrance porches restores the building’s original cube-shaped form. The reconstruction of the entrance area, including the external door and external staircase landing, follows the original design.
The eastern gatehouse now houses an ice-cream parlour; the western one is to be used as a café in future.
East side, East Gatehouse, 2025