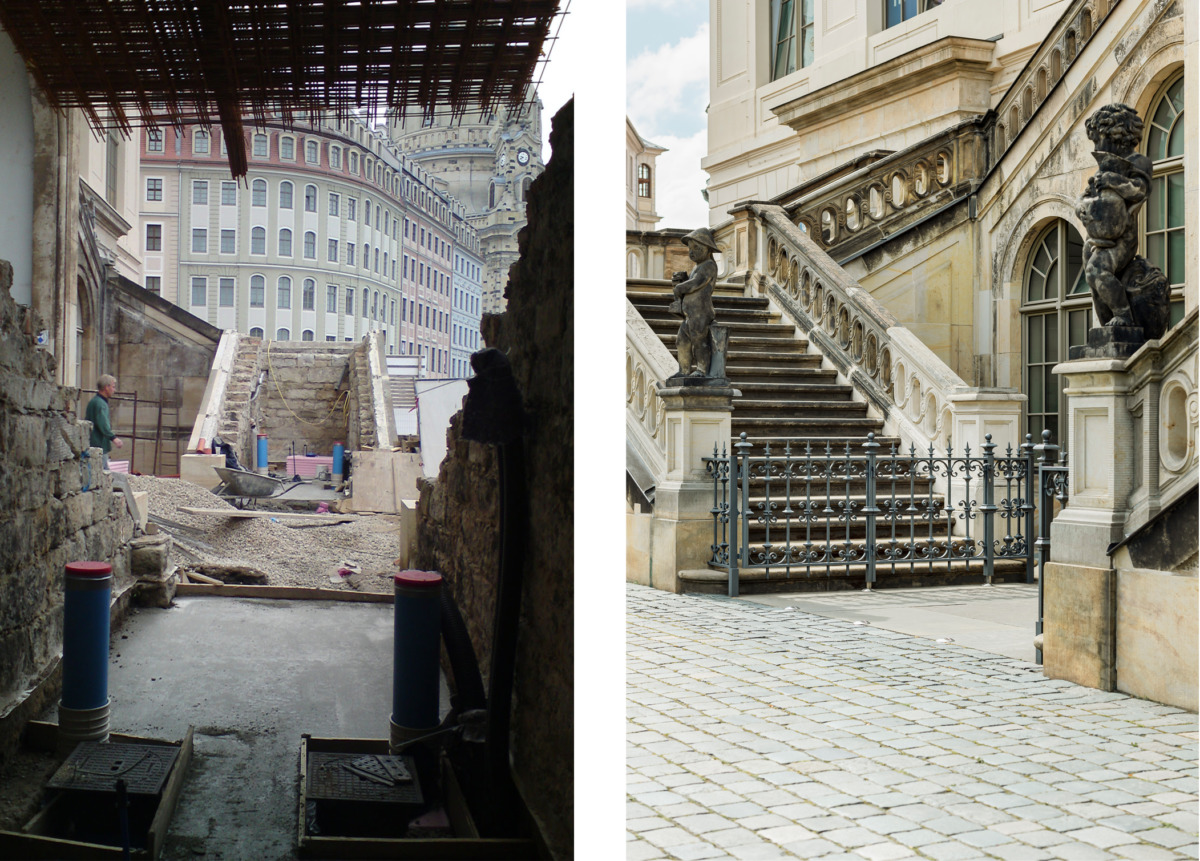
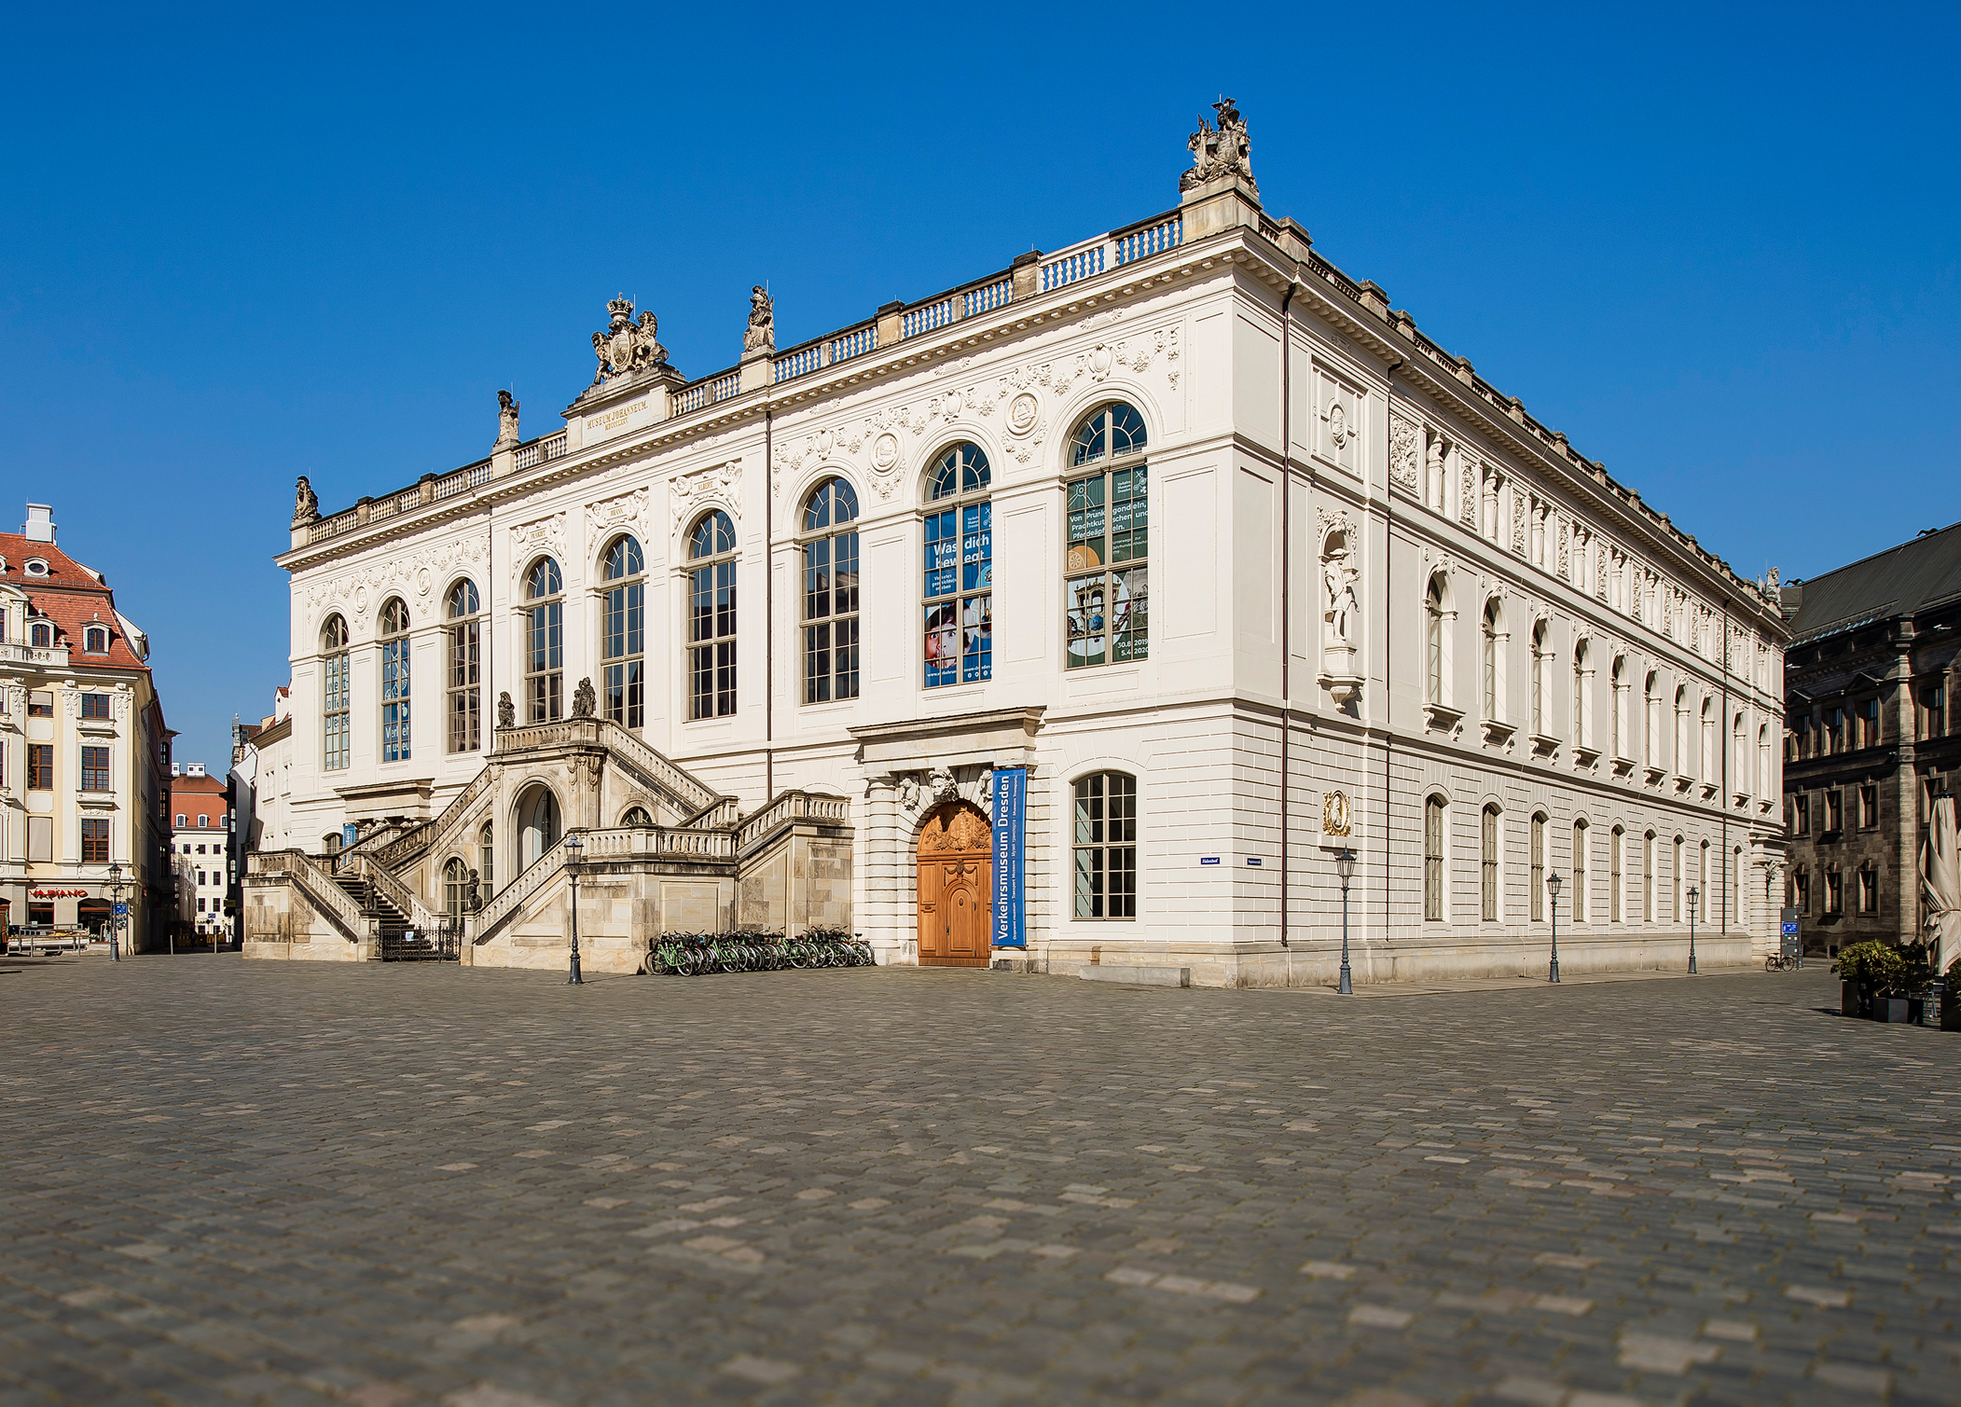
The necessary structural work on the building envelope, which was in need of refurbishment, was carried out in conjunction with the reconstruction of the facades in the style of the 1872–1876 renovation (in the Neo-Renaissance style).
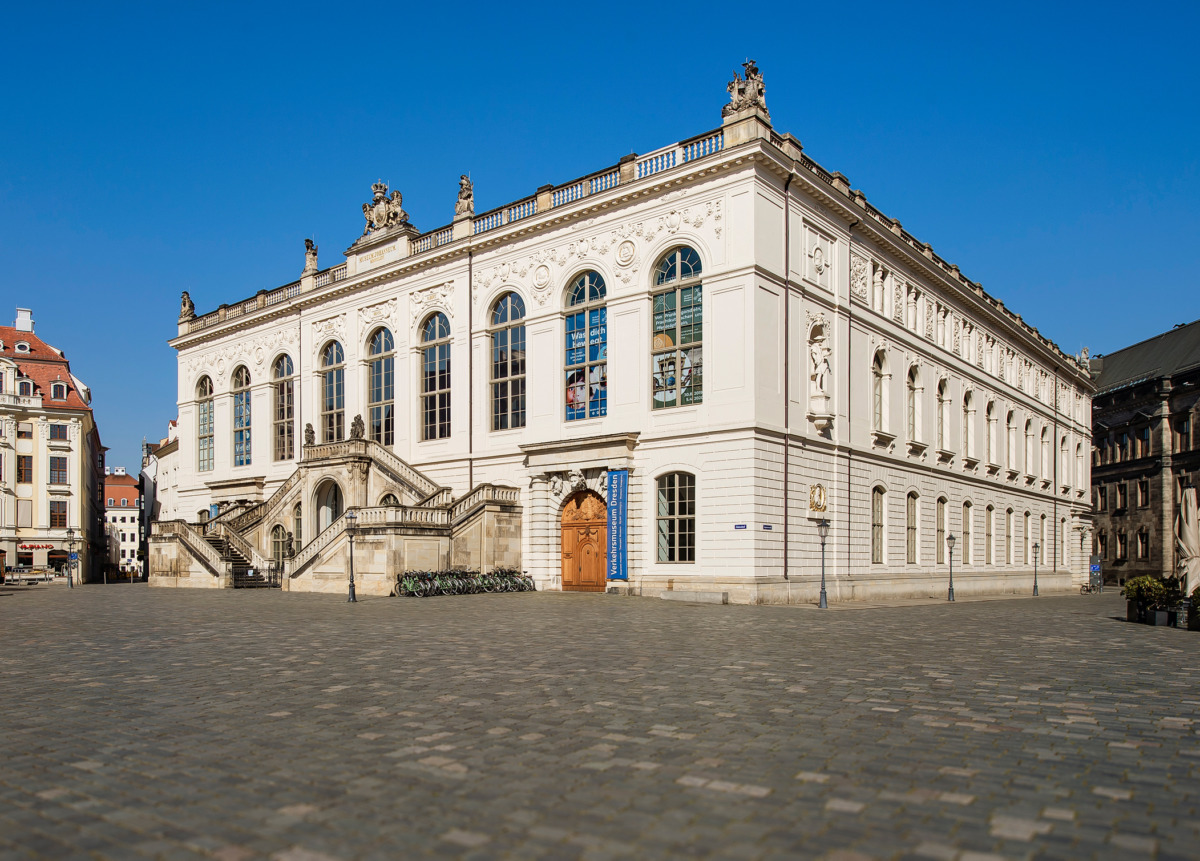
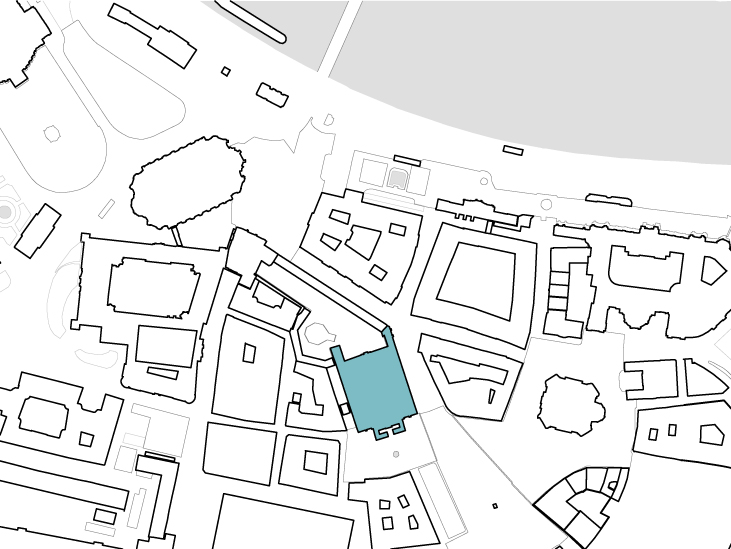
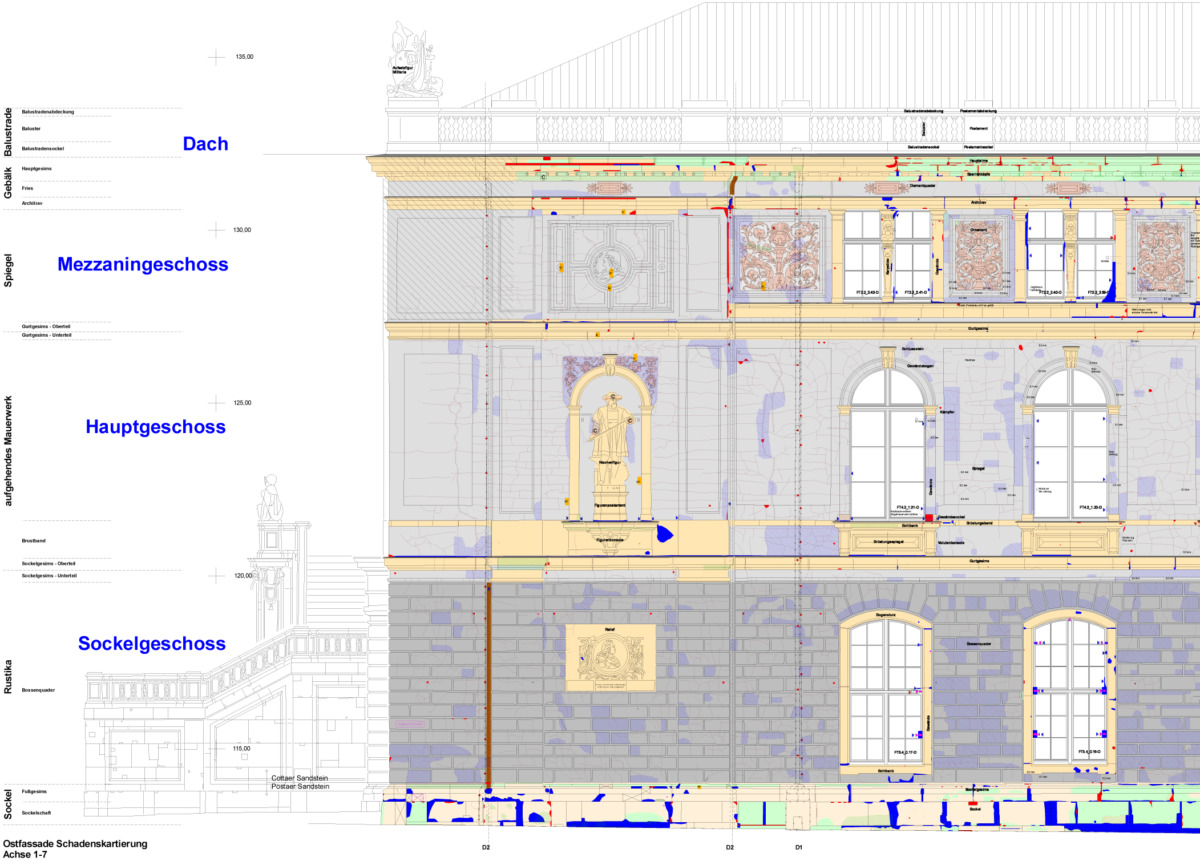
In addition to detailed archival research, extensive preliminary investigations were carried out into the historical materials and colour schemes of the facades. A site inspection was conducted to visually assess the surfaces and identify the materials, as well as to detect hollow areas using sound testing.
The findings were mapped using photogrammetric plans.
This was followed by a detailed assessment process weighing up the extent of damage to a structural element, its architectural and historical significance, structural requirements and economic considerations.
Building physics investigations of the plinth masonry led to the decision to remove the entire plinth of the building and waterproof it thoroughly.
The renovation work involved the complete replacement of all windows and external doors, which were reconstructed based on historical photographs and adapted to meet current energy efficiency and safety standards.
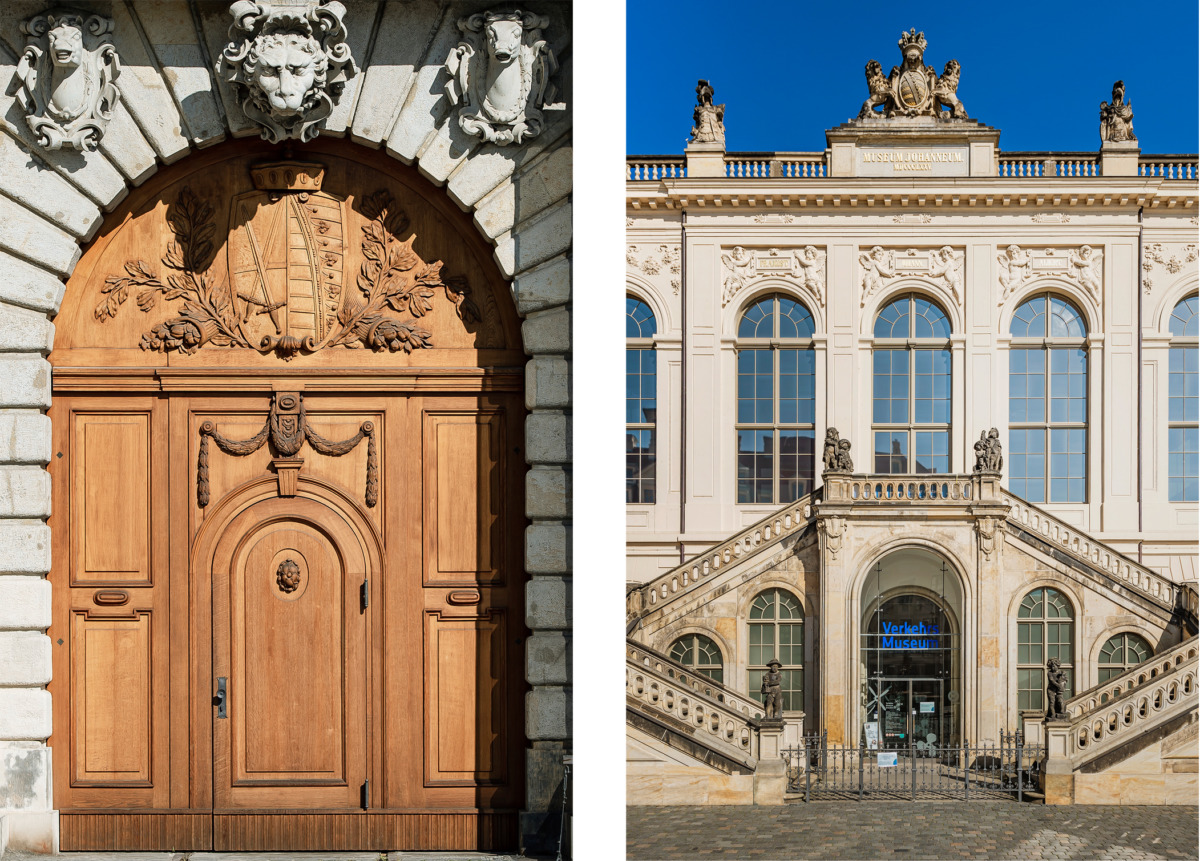
Despite previous renovation work, the English Staircase was in a dilapidated state. Water ingress from rainfall and poor ventilation had caused irreparable damage to the ceiling structure.
This meant completely rebuilding the structure, leaving only the external walls intact, and renovating it in accordance with building physics principles.
The new concept and design of the visitors’ toilets inside complement these works.
The works were completed with the reinstallation of the lattice gate leading to the Jüdenhof in 2012.
Construction phase: 2011; completed in 2020