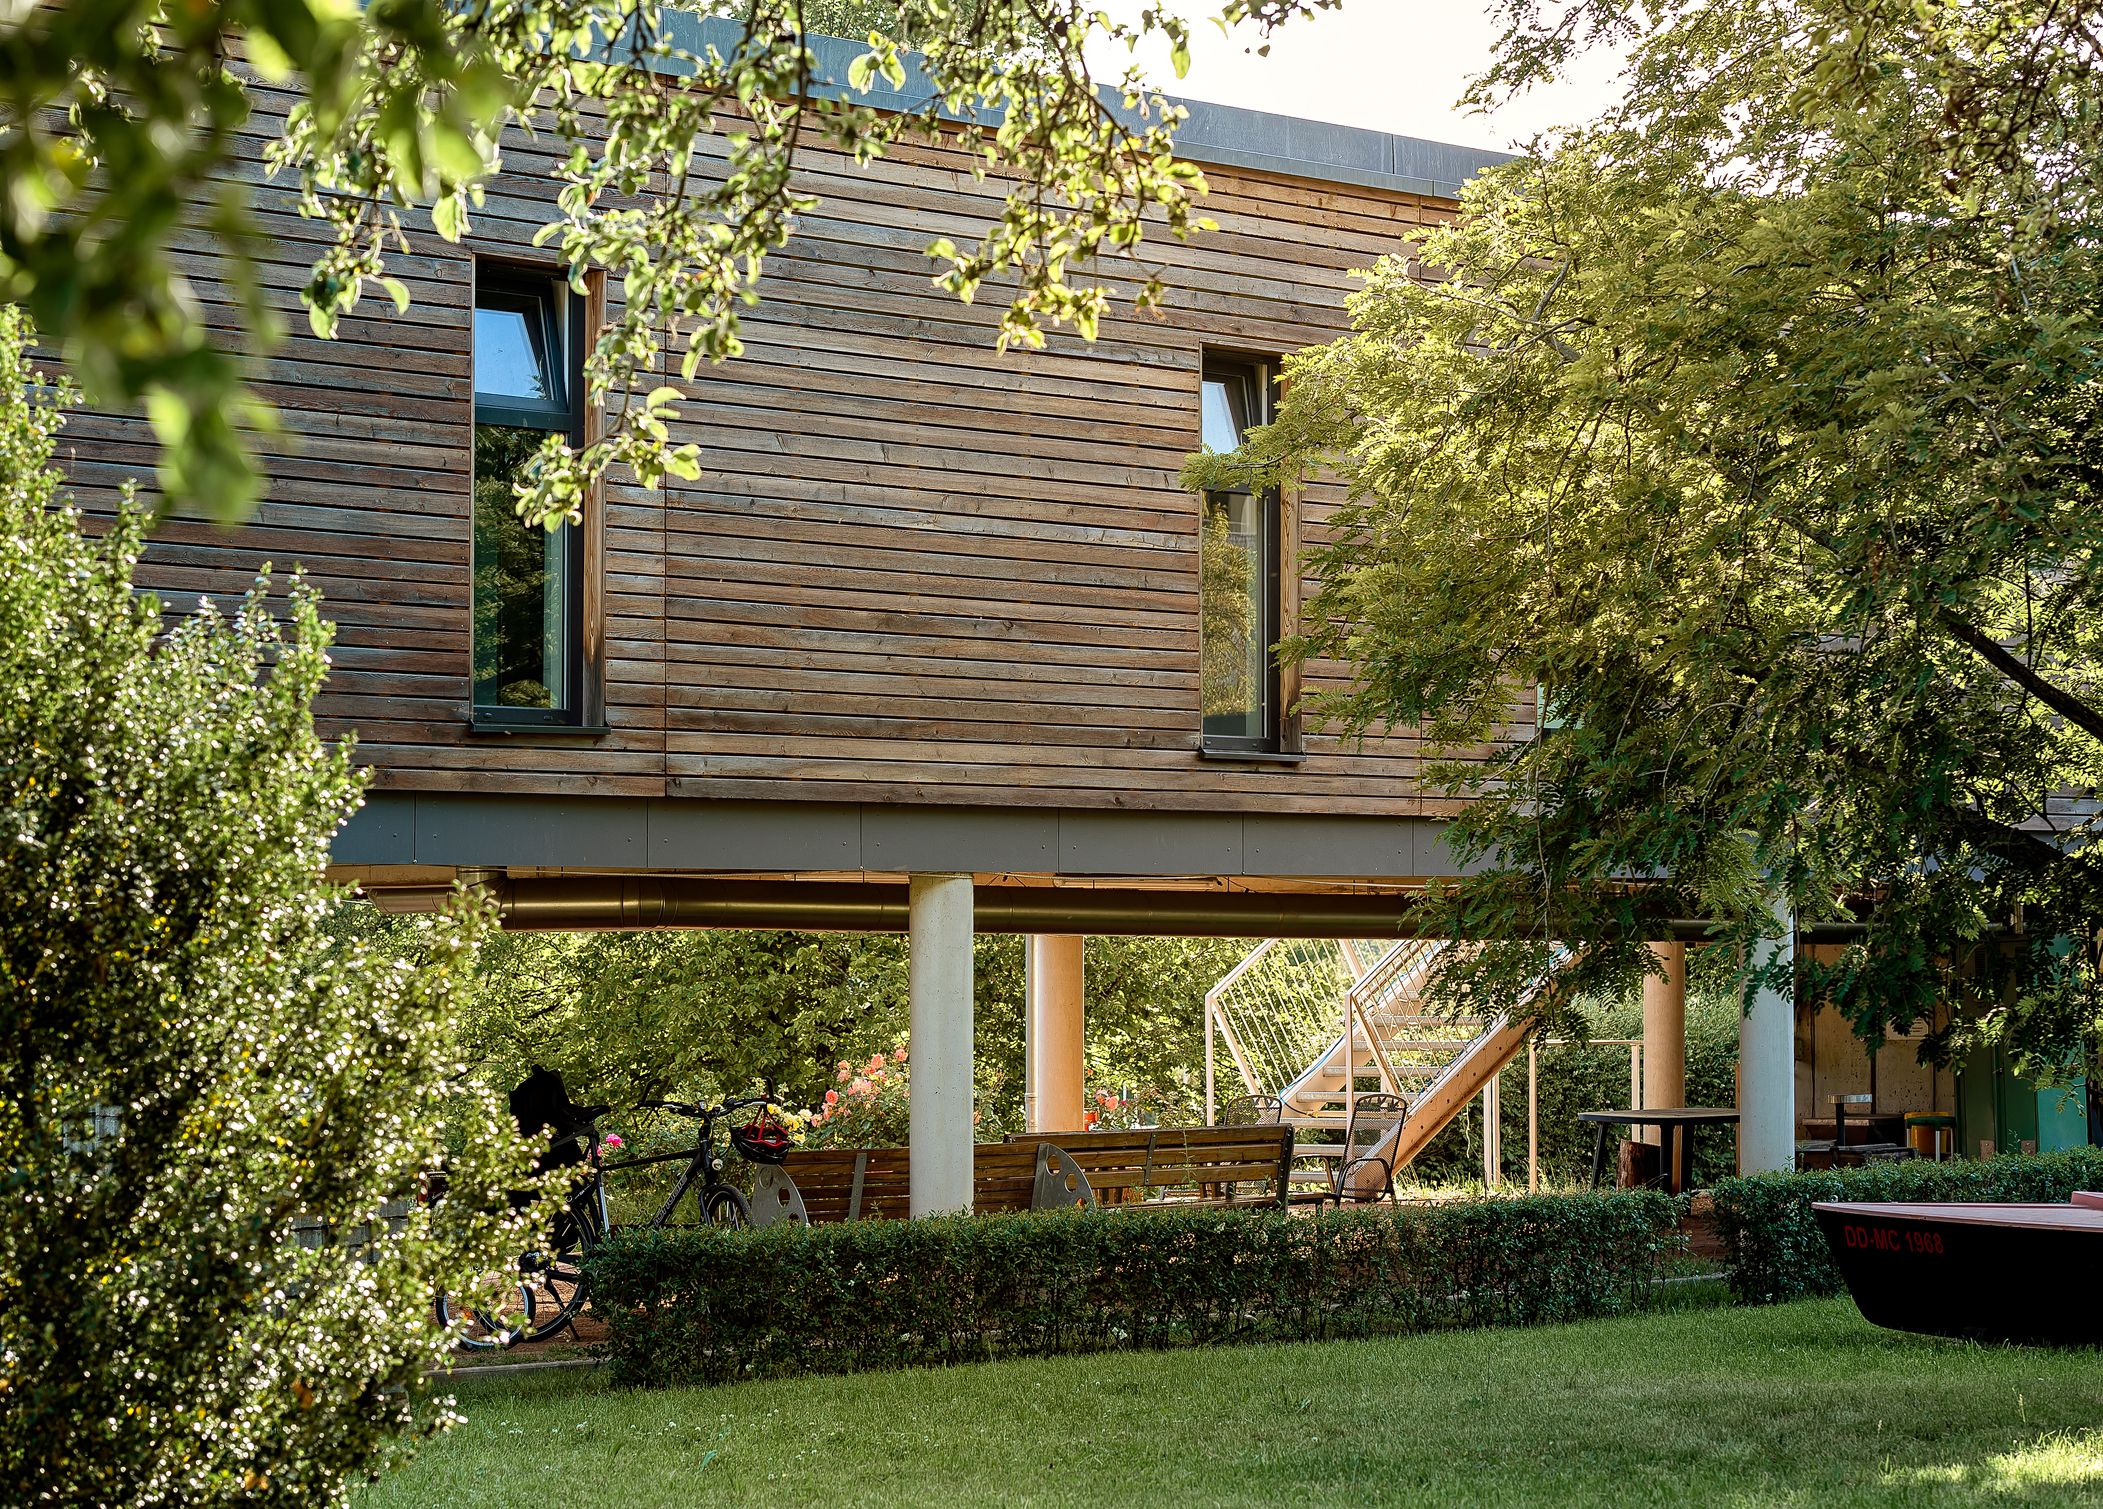
Following the complete flooding of the ground floor during the floods of 2002 and 2013, all functions were relocated to a new, elevated extension.
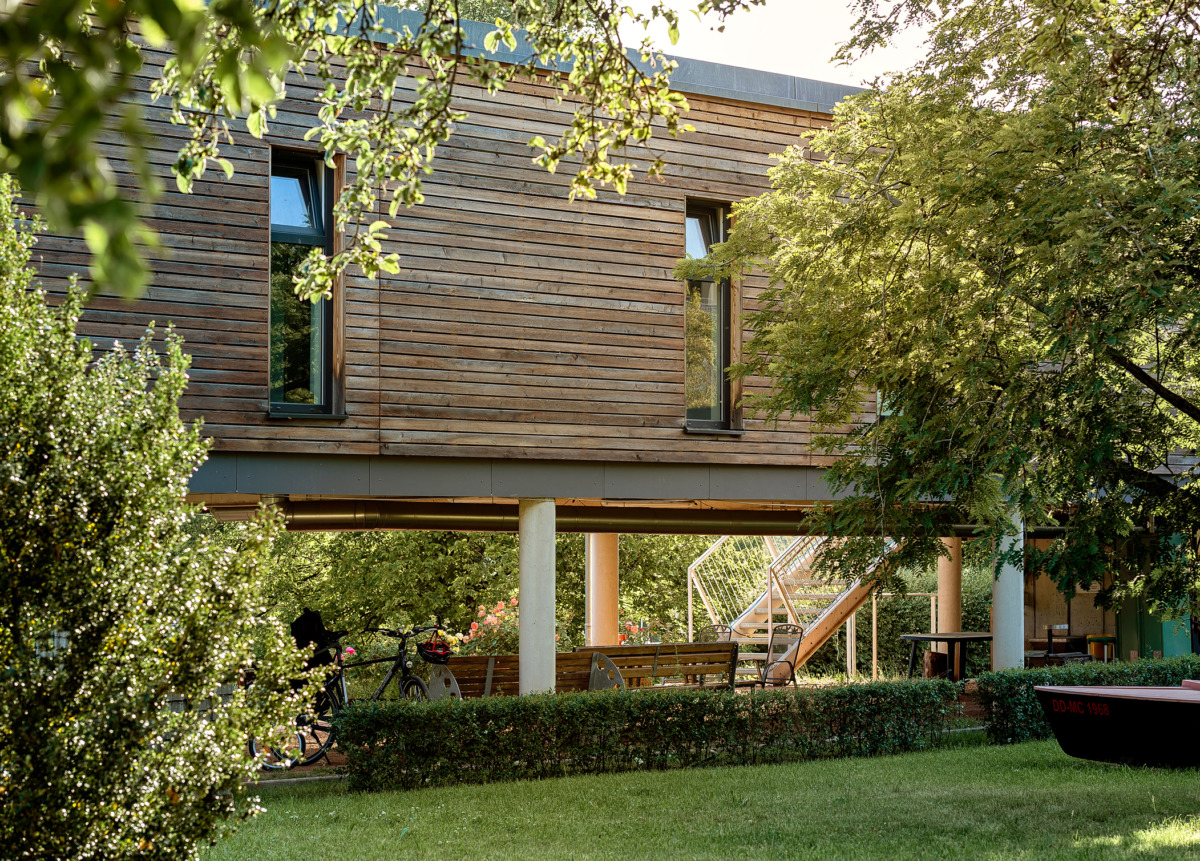
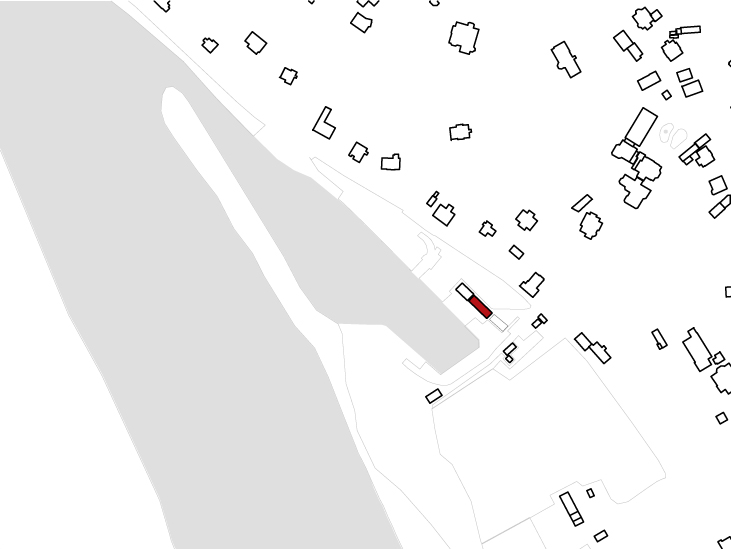
The project involves the extension of the existing two-storey clubhouse belonging to the MC Elbe water sports club.
The floods of 2002 and 2013 had completely inundated the ground floor, causing severe damage.
To minimise damage in the event of future flooding, all functions previously located on the ground floor were relocated to the new, elevated extension.
Its timber facade, in combination with a green roof, responds sensitively to the landscape on the banks of the Elbe through the use of natural materials.
The existing building was restored to its original state as a post-and-beam structure with an open ground floor.
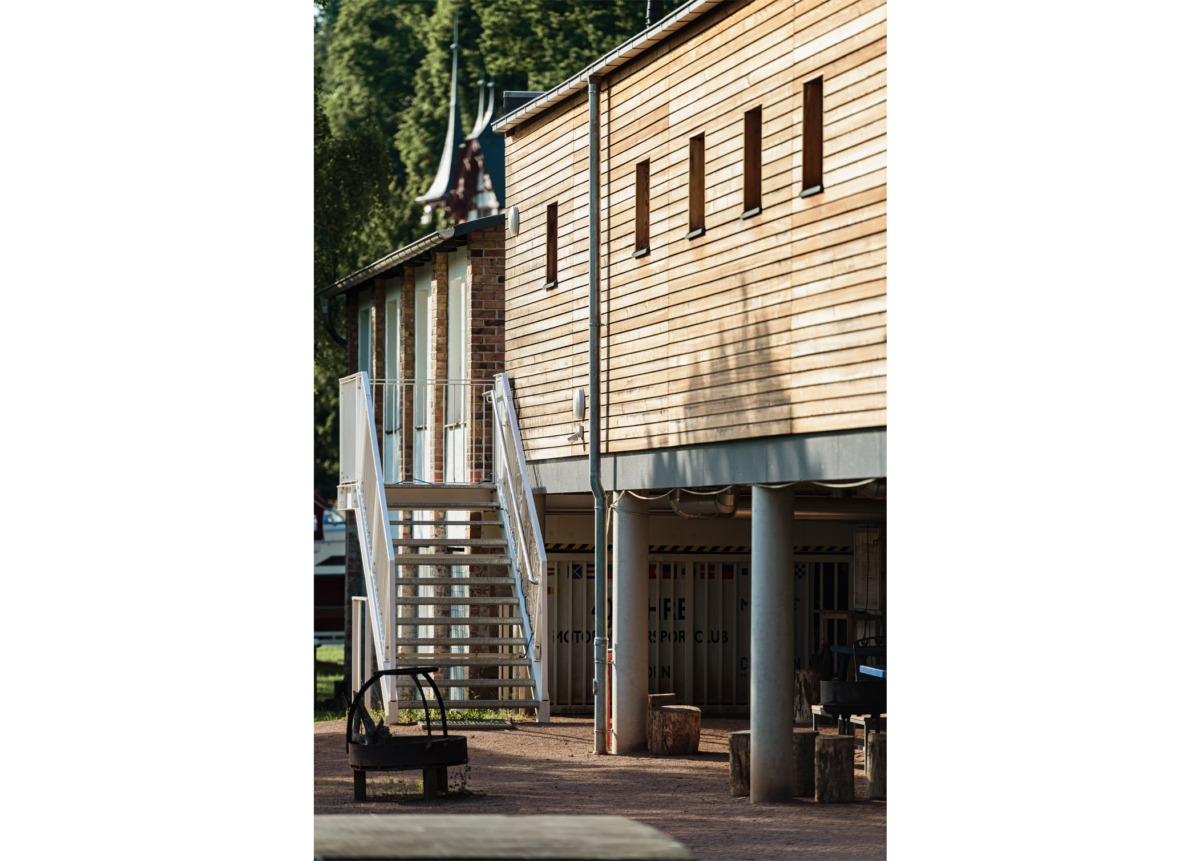
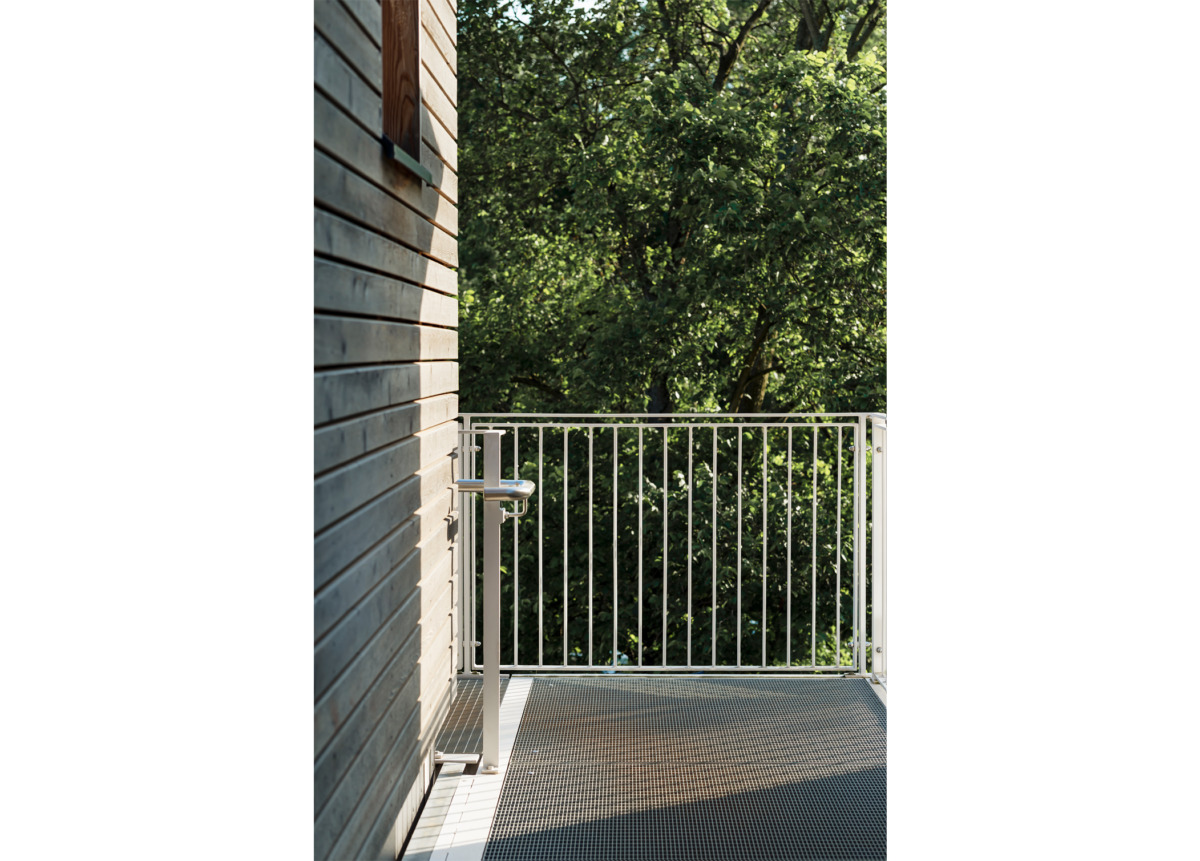
The connecting walkway, with its grating flooring and simple metal railings, bridges the gap between the existing building and the new development.
Both buildings form a cohesive ensemble and blend harmoniously into the listed area of Dresden’s Elbe slopes.