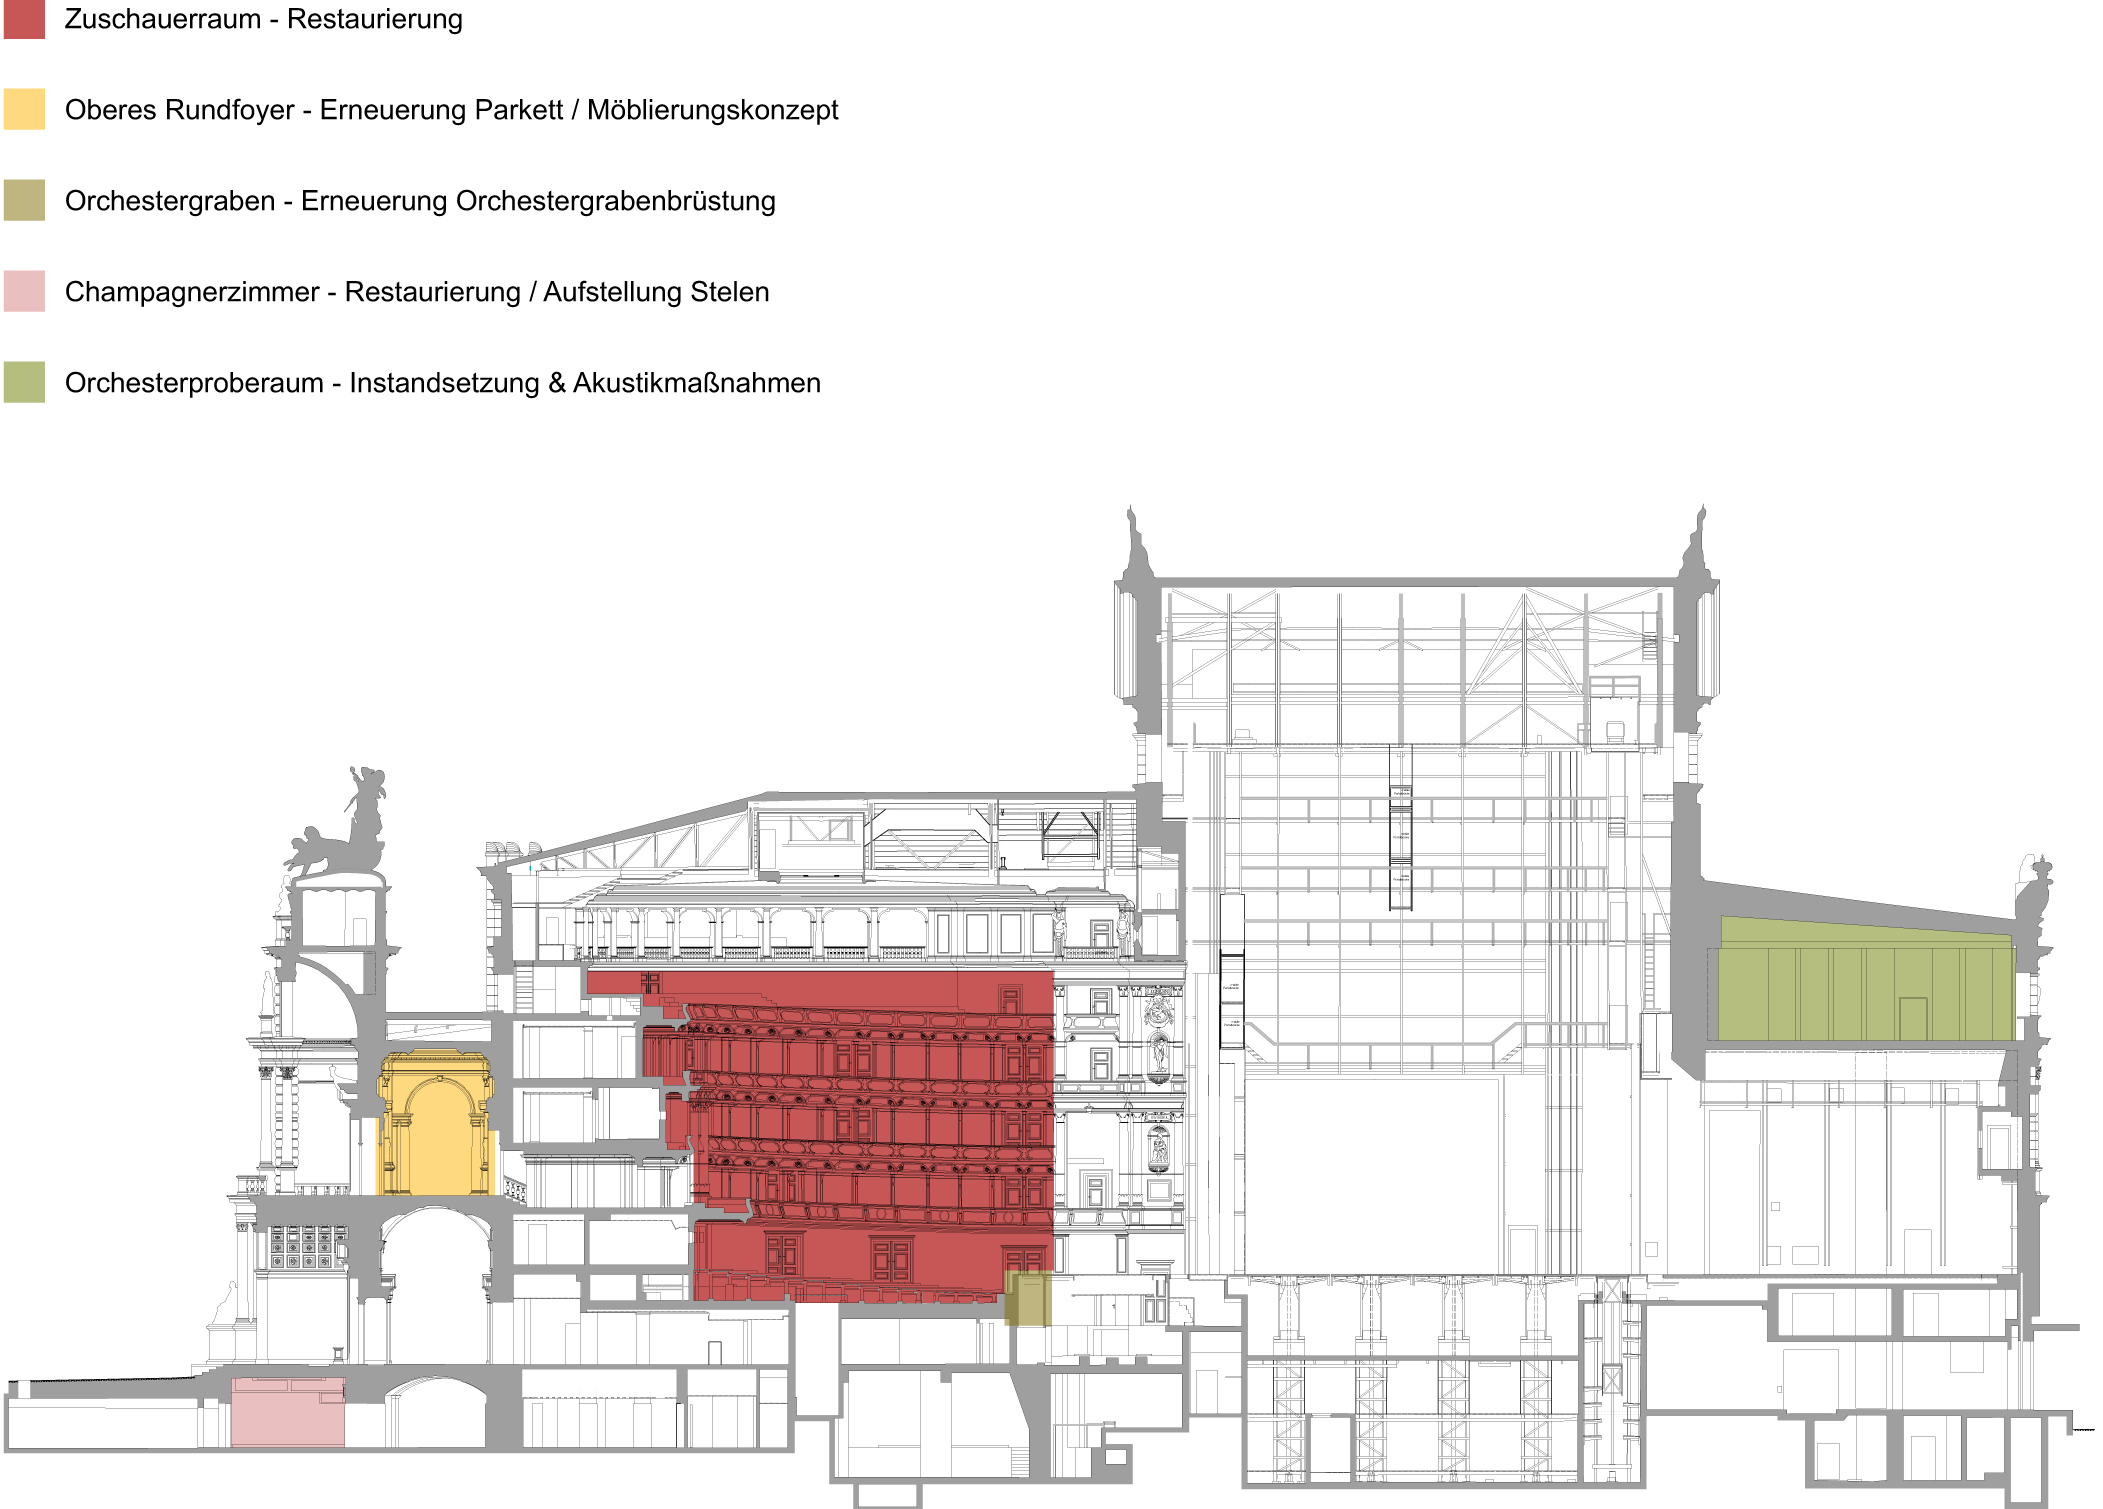
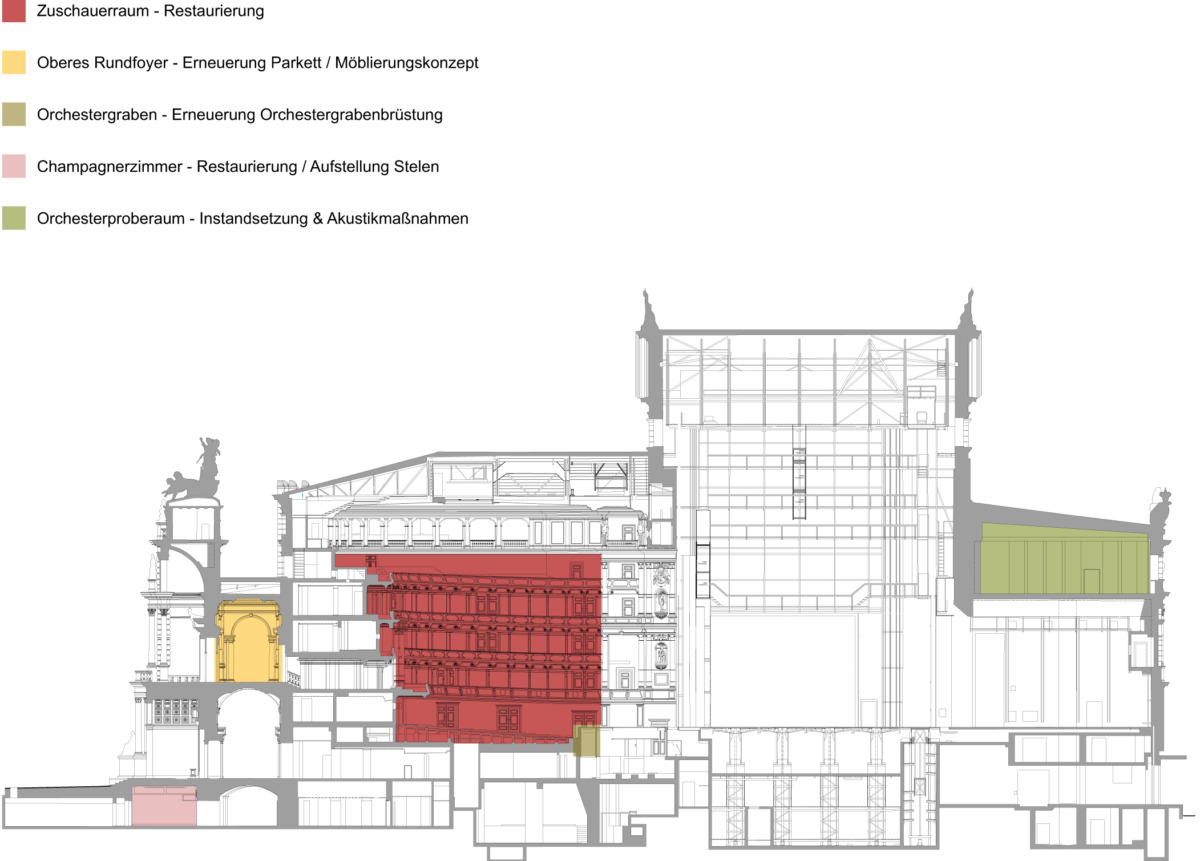
As the Semperoper is in use all year round, structural work to maintain the value of this listed building can only be carried out indoors during the six-week break in the season over the summer months.
In addition to its main use for cultural events, the Semperoper also offers guided tours for visitors.
Semperoper Dresden, Auditorium
Restoration
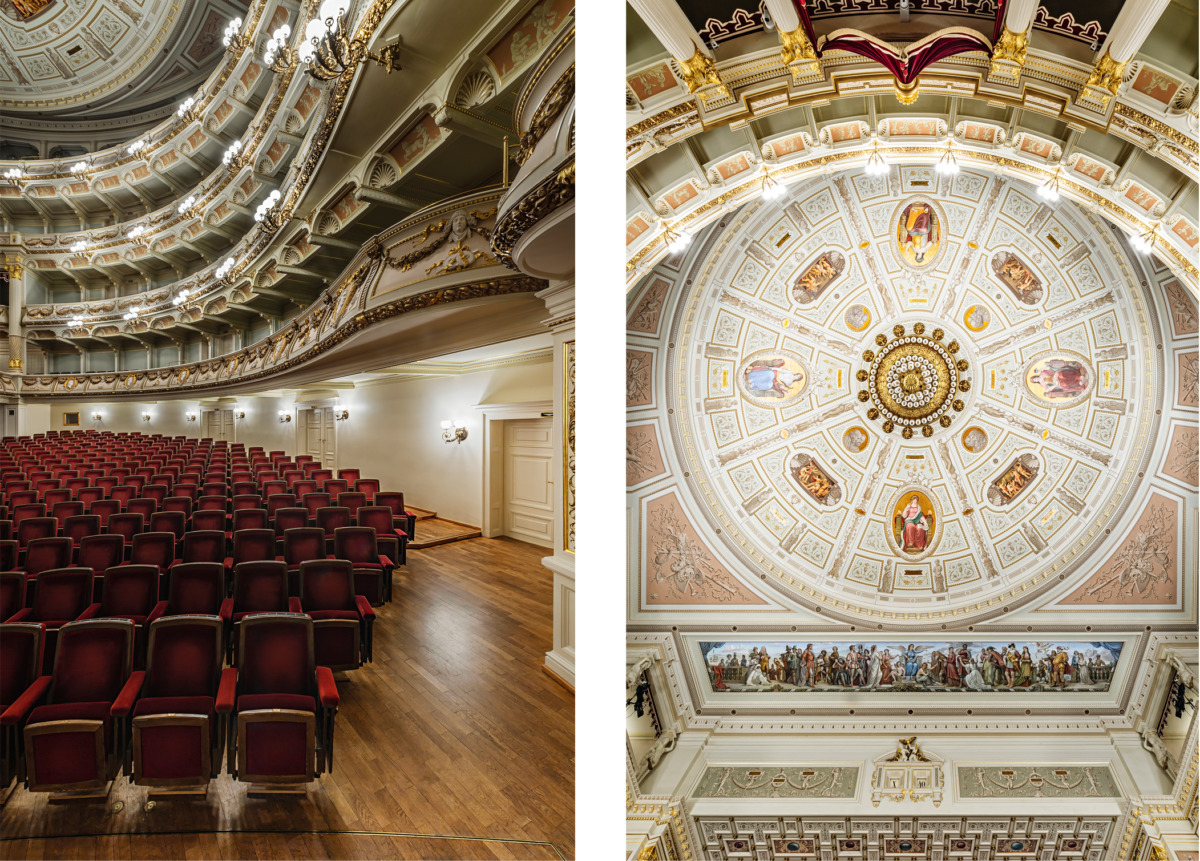
In the summer of 2015, the entire auditorium of the Semperoper was restored in just 7 weeks – the first such restoration in 30 years. The aim was to preserve and restore the interior design as it stood following the 1985 reconstruction.
Stucco elements and paintings on the ceilings, walls and gallery balustrades were cleaned as part of the restoration work. Walls, doors and balustrades were repainted, whilst damaged sections of wallpaper were professionally replaced. The result is a uniform appearance throughout the entire space. The parquet flooring was preserved as far as possible; sanded down by between 1 and 3 mm depending on the degree of soiling, it was finally treated with a hard wax oil finish. The metal surfaces in the auditorium, the veneers on the stair landings, gallery balustrades and seats, as well as all fabric coverings, were thoroughly cleaned or restored using wood restoration techniques. Furthermore, the supply air system was cleaned.

Semperoper Dresden, Auditorium
Restoration
The particular challenge of the restoration work lay in the short timeframe for completion. In order to manage the extensive project from an organisational perspective, detailed planning began a year in advance. Consequently, by the time work commenced, a meticulous construction schedule was in place, enabling up to 13 trades to work in parallel without hindering one another.
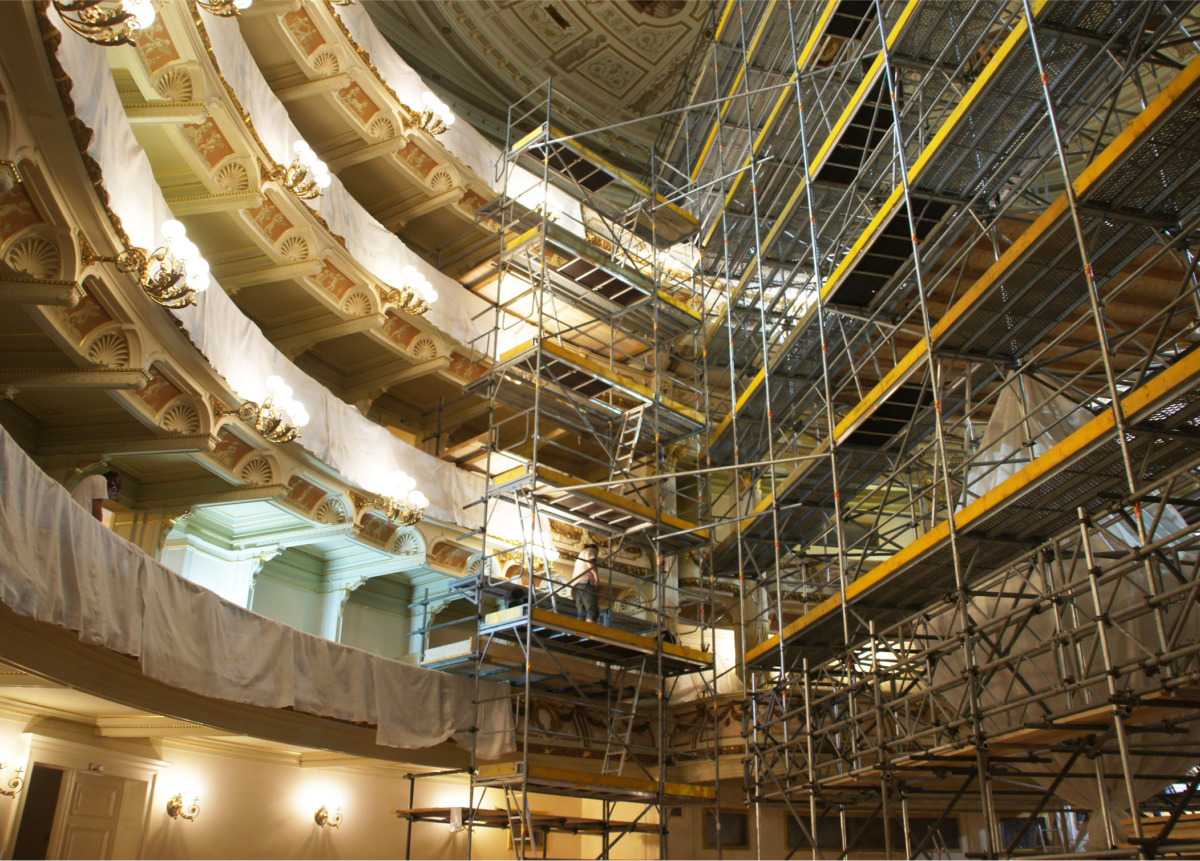
The restoration cleaning of the gallery balustrades and the ceiling required several scaffolding structures extending from the parquet floor to the ceiling. To create sufficient space for the work, all 1,232 chairs had to be removed first. Scaffolding erection then began, taking place in parallel with the parquet sanding work. To enable work to proceed simultaneously, the scaffolding had to be constantly adjusted and repositioned in consultation with the restorers and parquet layers.
Semperoper Dresden, Upper Circular Foyer
Renovation of parquet flooring / Furnishing concept
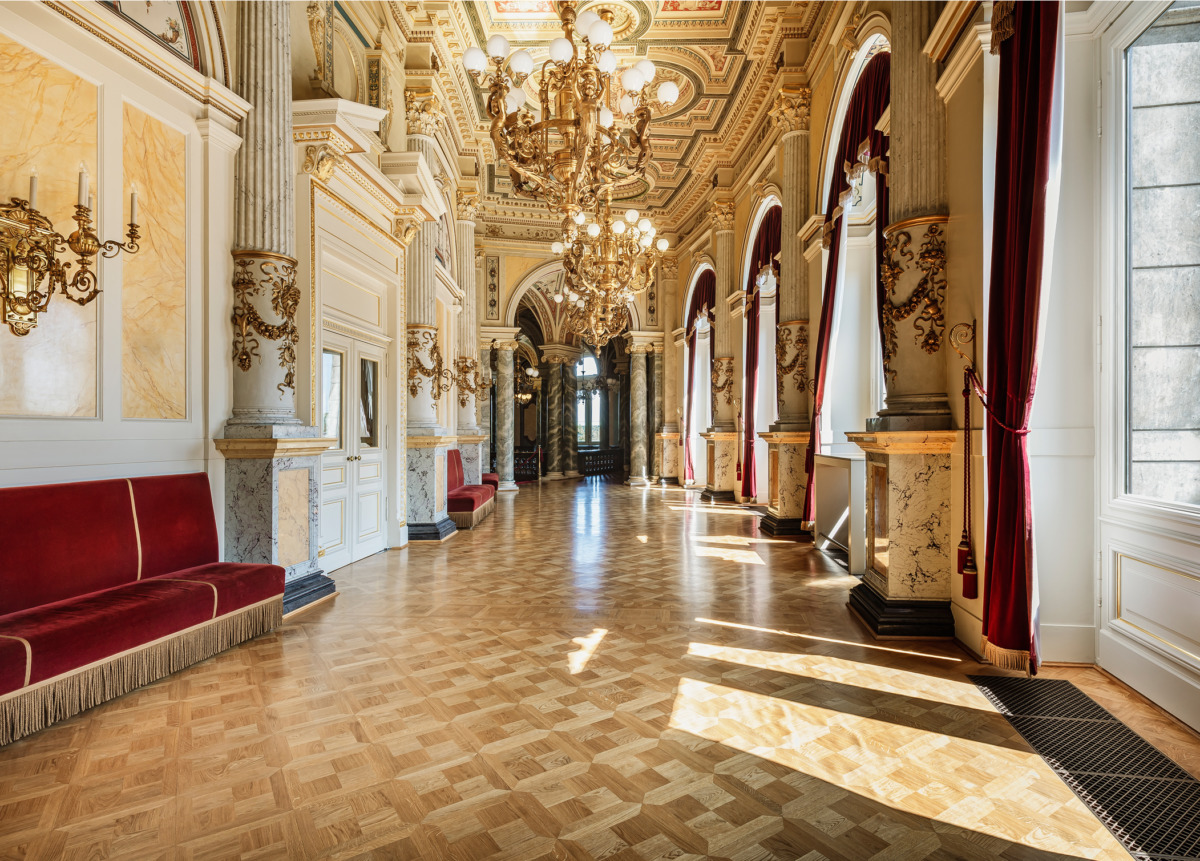
The parquet flooring in the Upper Round Foyer was heavily worn due to decades of use with catering furniture and needed to be replaced. To ensure a high-quality finish for the diagonally laid panel parquet (coffered floor) in keeping with the existing flooring, the tendering companies were required to submit a sample, in addition to their tender, which was a decisive factor in the award of the contract. The quality of the samples was assessed jointly with the heritage authority on the basis of a detailed catalogue of criteria.
The execution of the building works involved complex ancillary tasks. To prevent damage to the interior finish, all stages of the work required the supervision of a restorer. The preparatory and follow-up work, the subsequent re-laying of the parquet flooring and the associated joinery and metalwork had to be carried out within a tight schedule due to the theatre’s seasonal break. A sample layout served as a reference in advance to optimise the logistics of the construction process.
Semperoper Dresden, Upper Circular Foyer
Renovation of parquet flooring / Furnishing concept
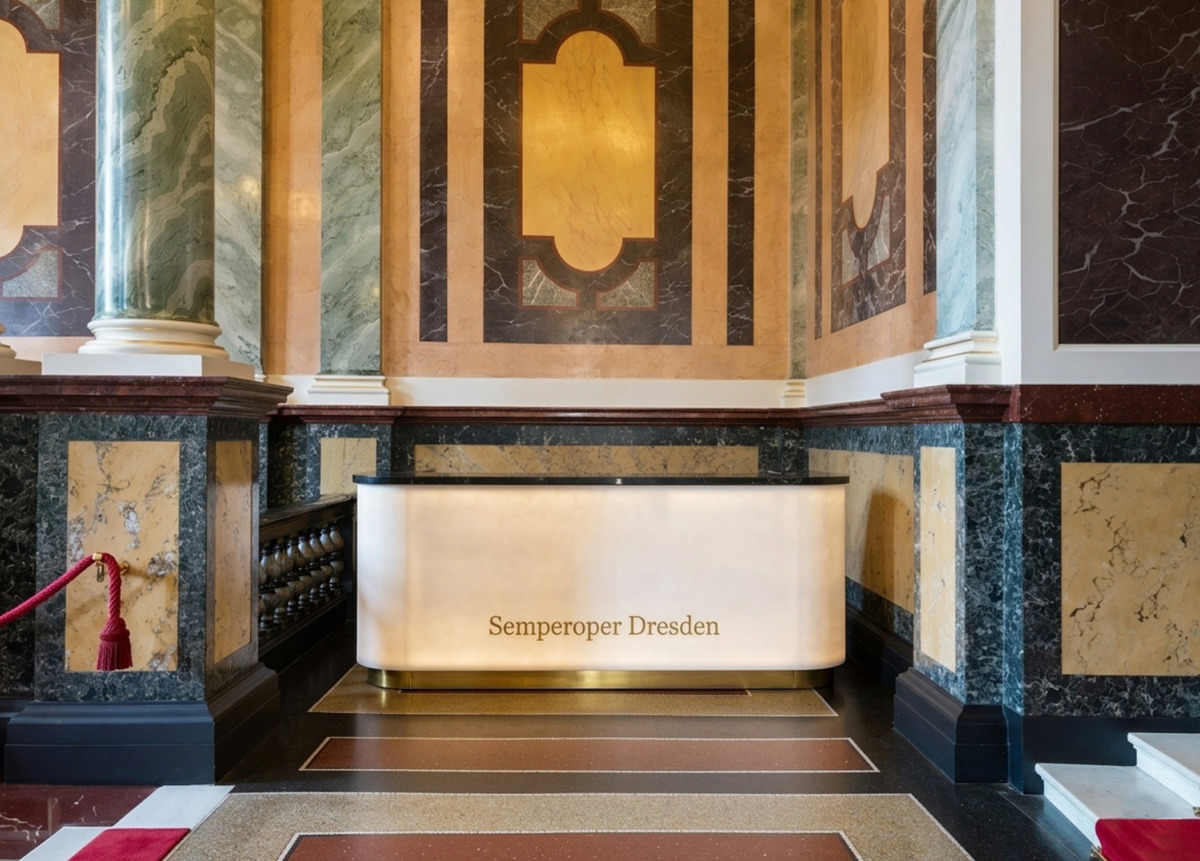
A supplementary furnishing concept envisages keeping the Upper Round Foyer clear as a lobby and relocating the bar tables and counters to the adjoining side vestibules. The counters blend into the sumptuous space as unobtrusively as possible in terms of form and material, lending the furnishings a uniform appearance across all levels. A top made of black natural stone and a brass base are inspired by the existing materials. A rounded body made of solid surface material is introduced as a new element.
To complement this, round bar tables with brass bases and black marble tops complete the ensemble as flexible catering furniture.
The furniture concept has yet to be implemented.

Semperoper Dresden, Champagne Room
Restoration / Installation of stelae
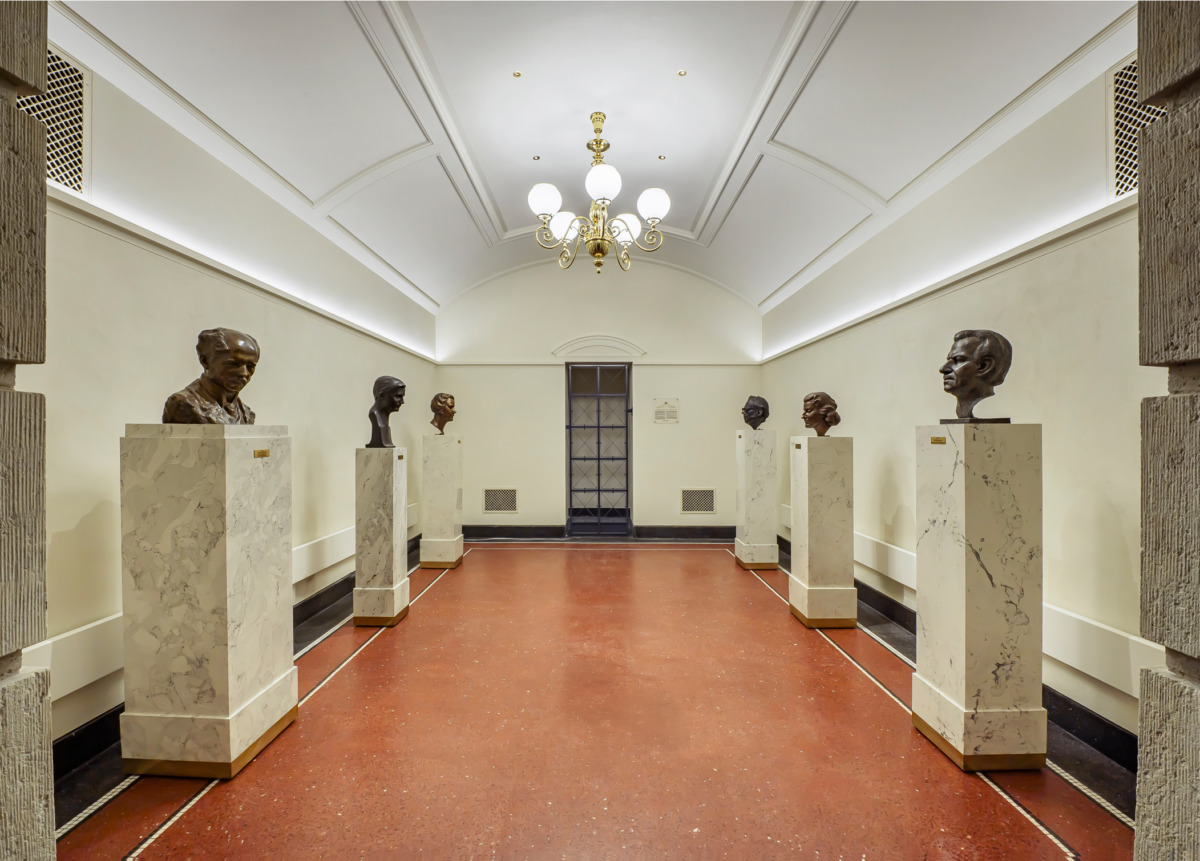
The ‘Champagne Room’, situated beneath the Theatre Square –named presumably after the storage of fine beverages such as sparkling wine, wine and, indeed, champagne – was refurbished following damp-proofing works in 2020 and is now open to the public. The installation of stelae honouring famous conductors and singers from the Semperoper lends it a new dimension as an exhibition space.
The wall and ceiling surfaces were created using superimposed wire mesh structures; the restored ceiling, with its stucco mouldings, supports the historic chandelier. The wall surfaces are divided into smooth and textured plaster, with the colour scheme following the Semperoper’s overall design concept. Indirect lighting, a custom-designed lattice door, and an information board and information pillar complete the ensemble.

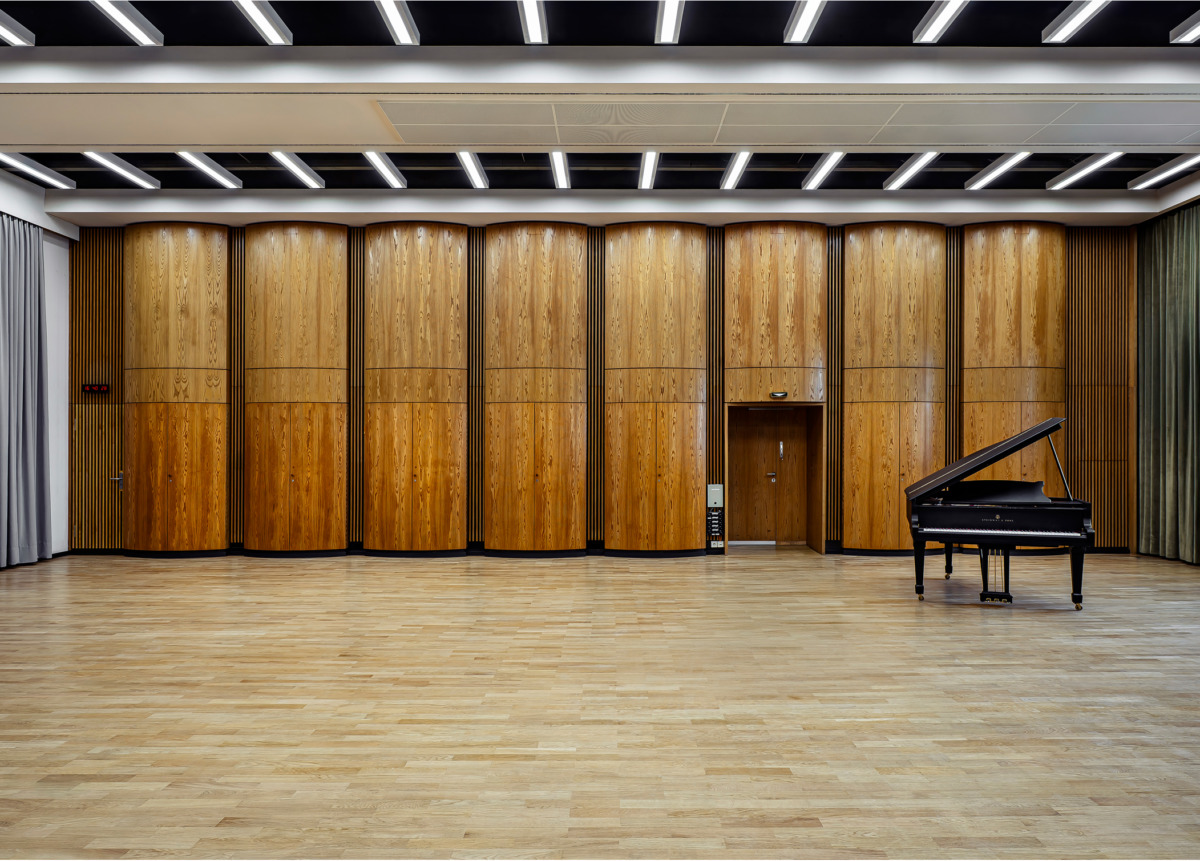
Semperoper Dresden, Orchestra rehearsal room
Refurbishment & Acoustic improvements
As the main user, the Staatskapelle utilises the approximately 250 m² space, which can accommodate up to 150 people. Forty years after its reconstruction, the building was in need of refurbishment.
The extensive refurbishment work was carried out as interim measures, allowing the rehearsal room to remain in use.
During the 2024 season break, the first phase of works involved replacing the parquet flooring and the curtains on the window side and the stage-side long wall.
The 2025 theatre break saw a second phase of works, comprising maintenance work on the surfaces and fittings of the floor-to-ceiling built-in cupboards. The door to the instrument store, including the architrave cladding, was completely replaced. In addition, structural preparations were carried out for the installation of an electric sound system.