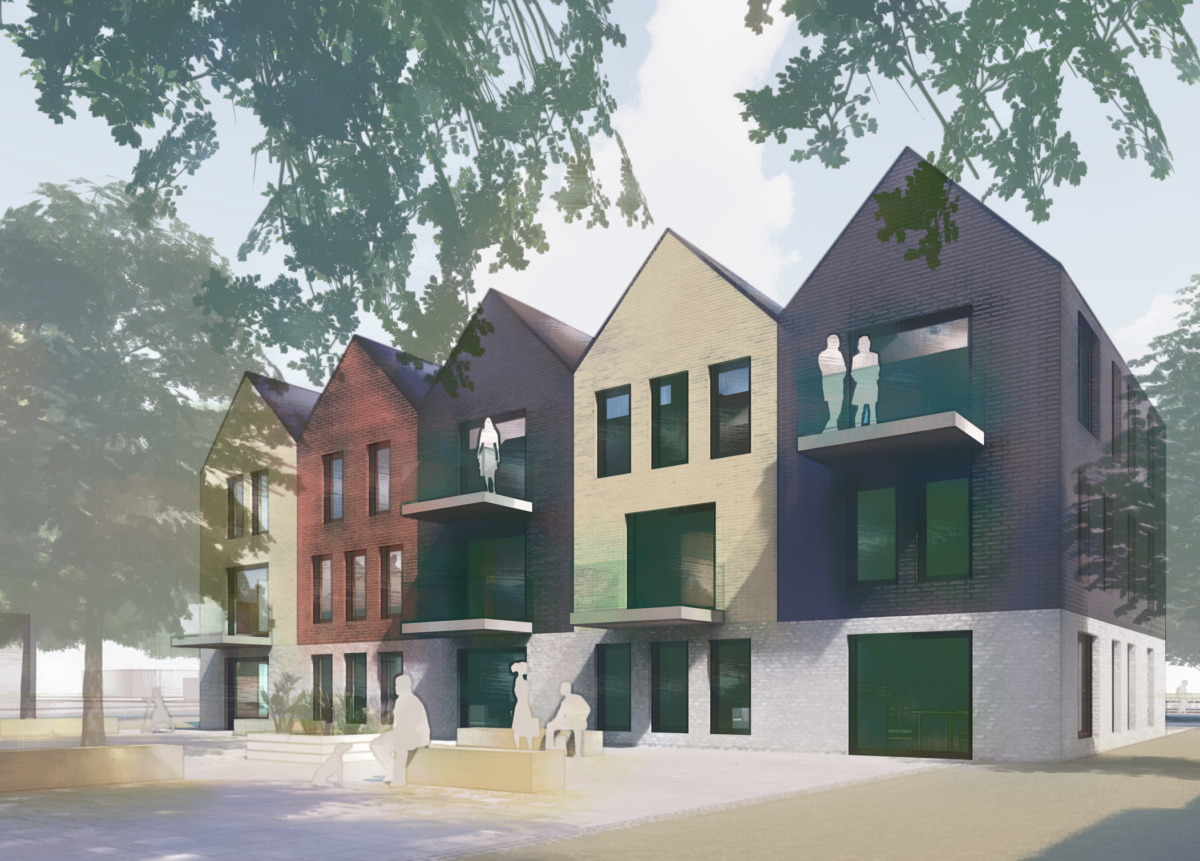
The competition entry draws on Giesenkirchen’s fragmented building fabric, which radiates out from the town centre, and transitions via a multi-storey, flat-roofed building to the large-scale built environment of the adjacent industrial estate.
Two building typologies – multi-storey and townhouse accommodation – provide a variety of flat sizes and layouts, thereby facilitating social diversity.
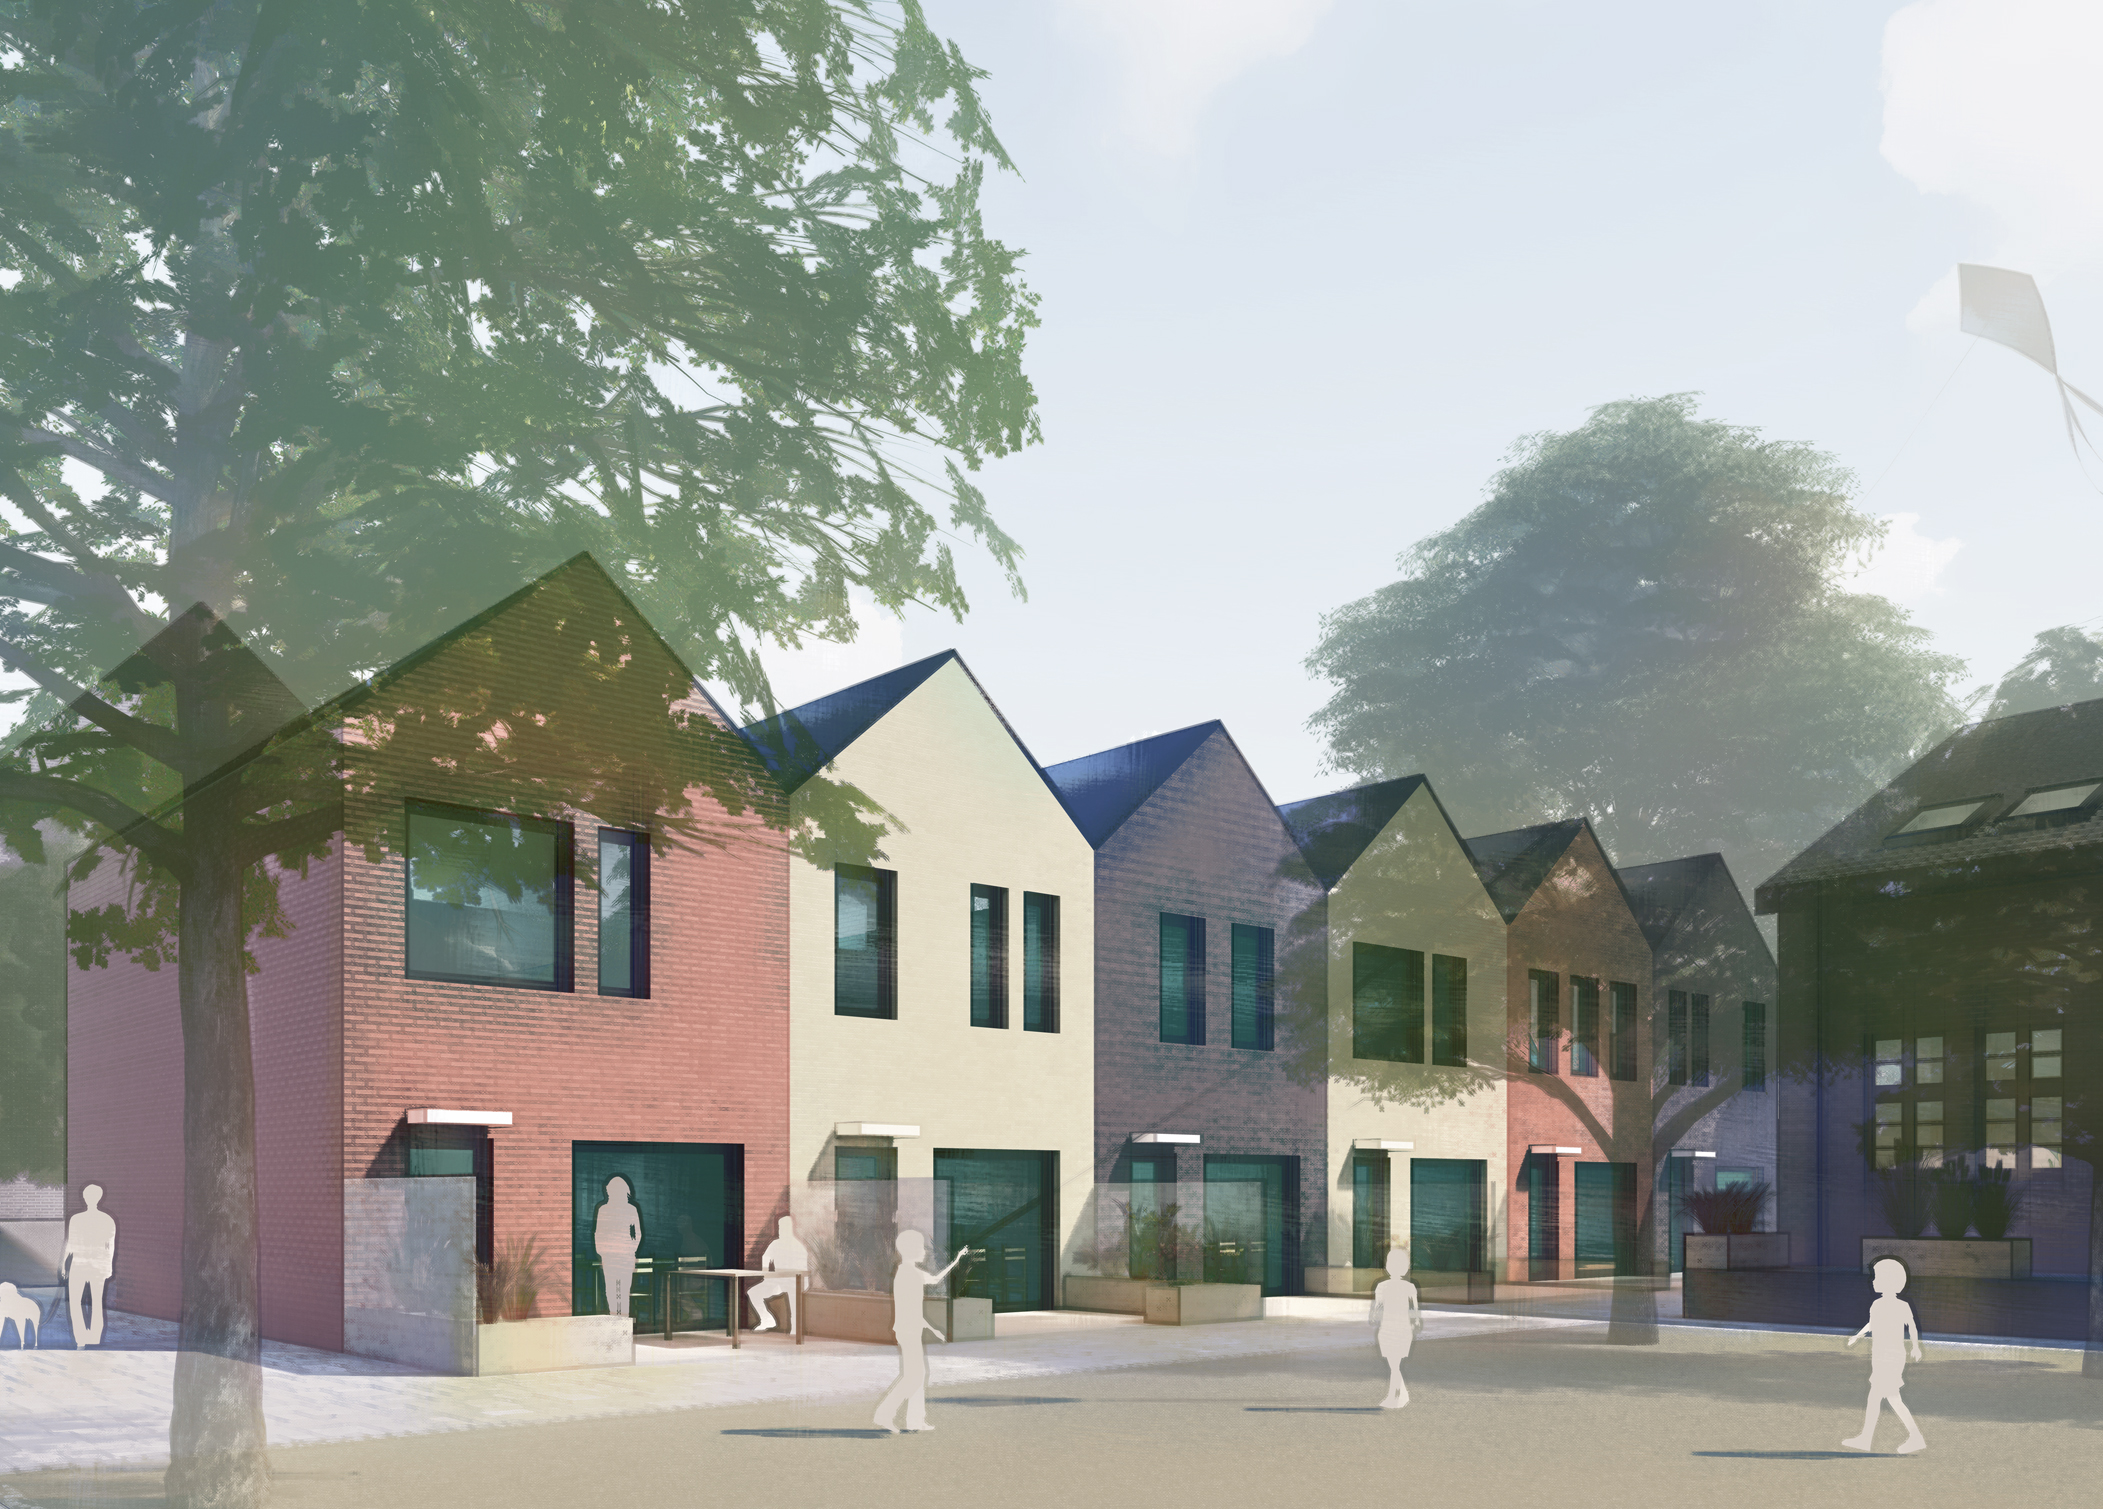
The new buildings incorporate the red clinker brick typical of the region, as seen in the listed existing buildings, and complement it with coloured variants.
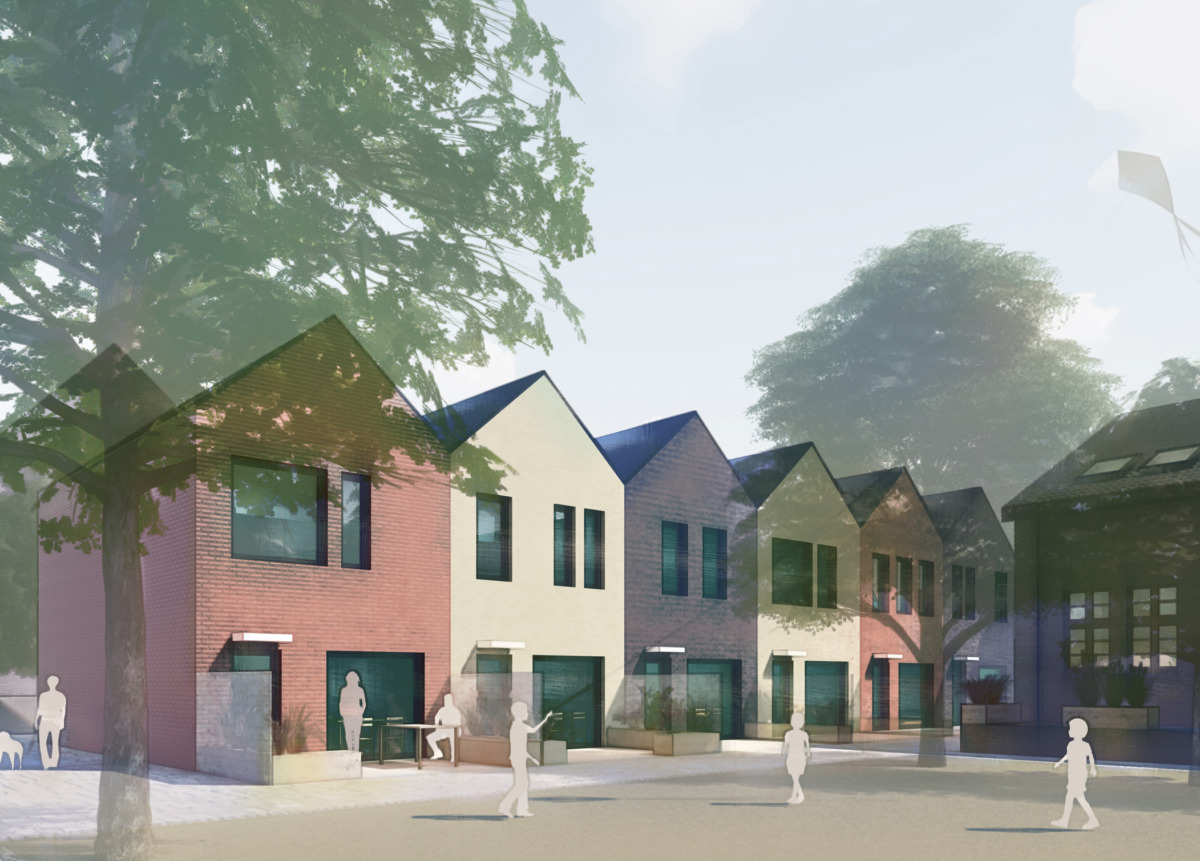
The guiding principle for urban planning is the development of small-scale, harmonious housing forms with gable roofs as the defining roof style.
The area, planned to be car-free, prioritises spacious green spaces, play areas and gardens over roadways; the removal of impervious surfaces and a greened underground car park further increase the proportion of green space.
Accessible open spaces become progressively greener from north to south and lead on to existing green areas; some townhouses and maisonette flats will have private green spaces.
The southern boundary is formed by an orchard for snacking and playing, which integrates and complements the existing tree population worthy of preservation.
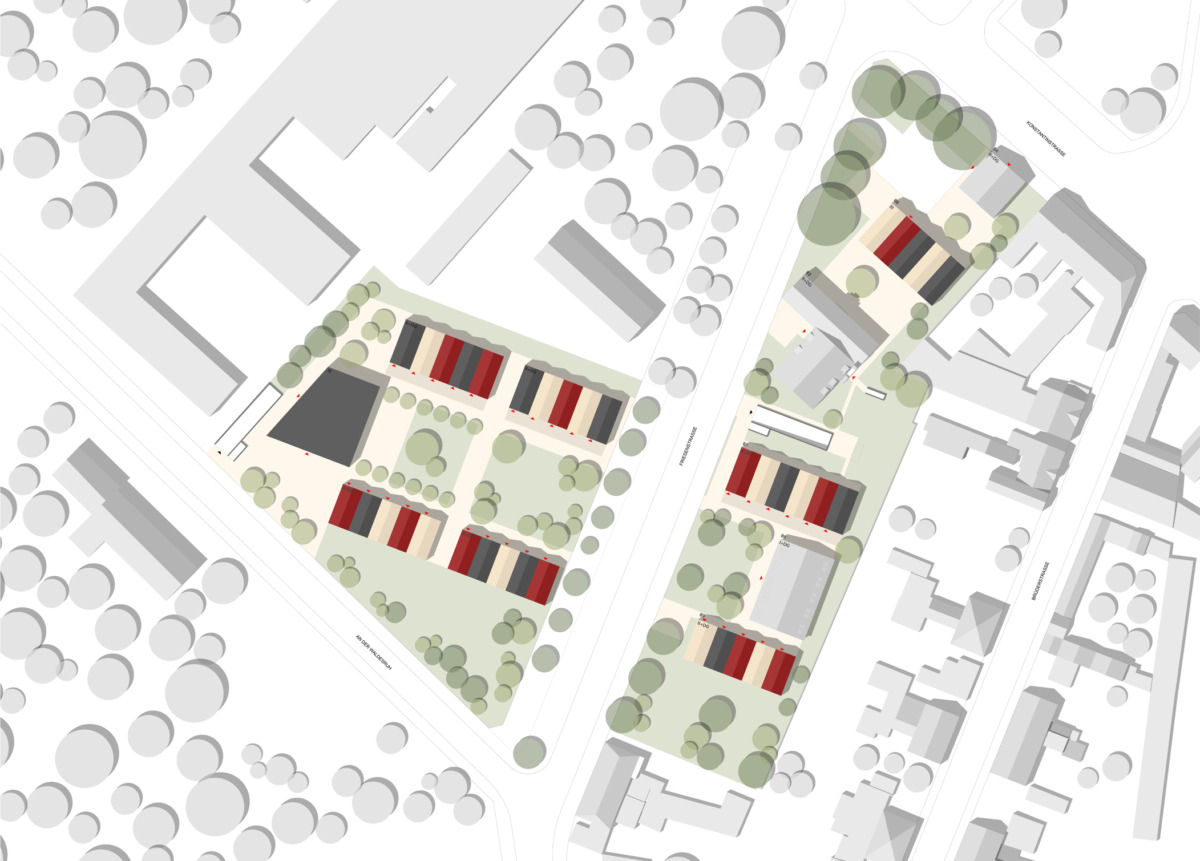
The southern residential area consists of terraced houses which, together with the existing building, form a courtyard complex. Colourful, understated facades characterise the area; the access route from the central square emphasises its role as a meeting place.
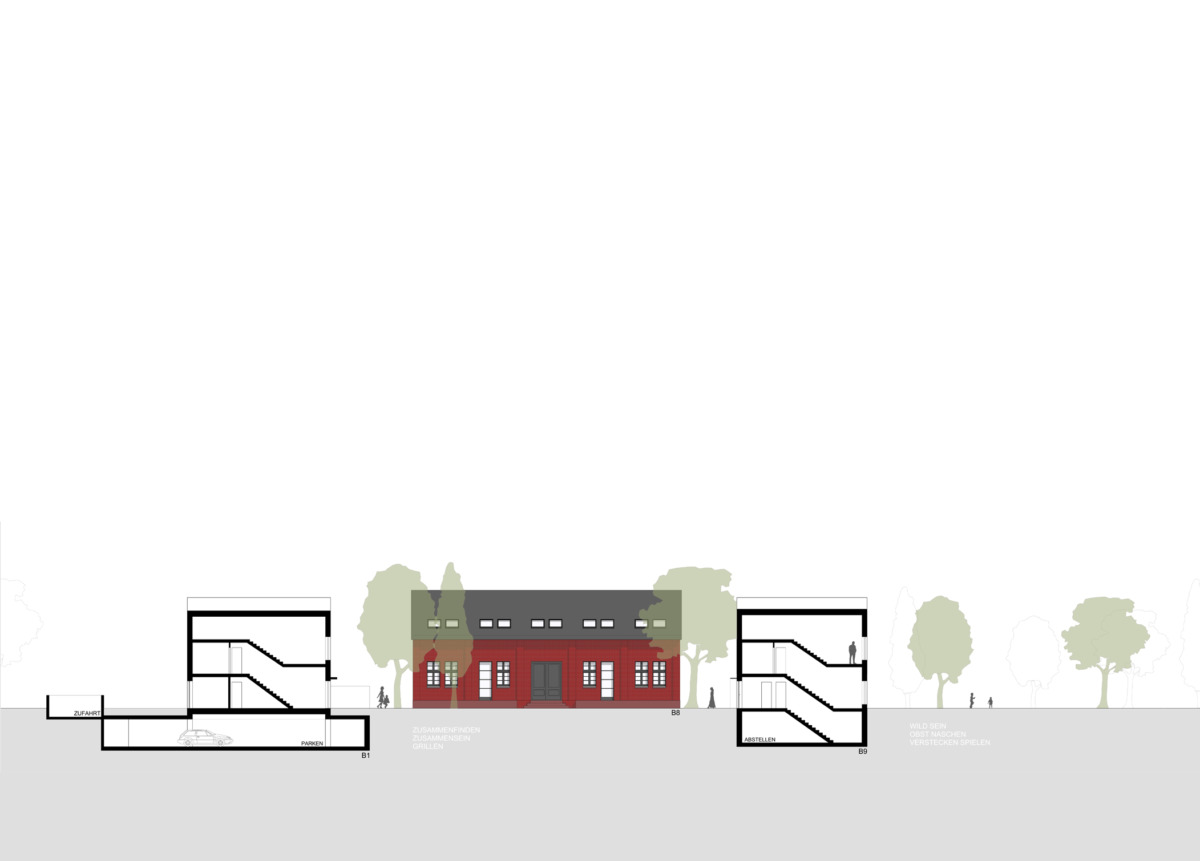
The floor plans are repeated across all levels; both blocks are two-storey structures organised as split-level units with an attic. The northern row stands directly on top of the underground car park without a basement, but in return has a separately accessible storage room on the ground floor.
The conversion of the existing building into maisonette flats follows a similar pattern, supplemented by roof windows. The removal of later extensions allows the listed buildings to appear in their original form.
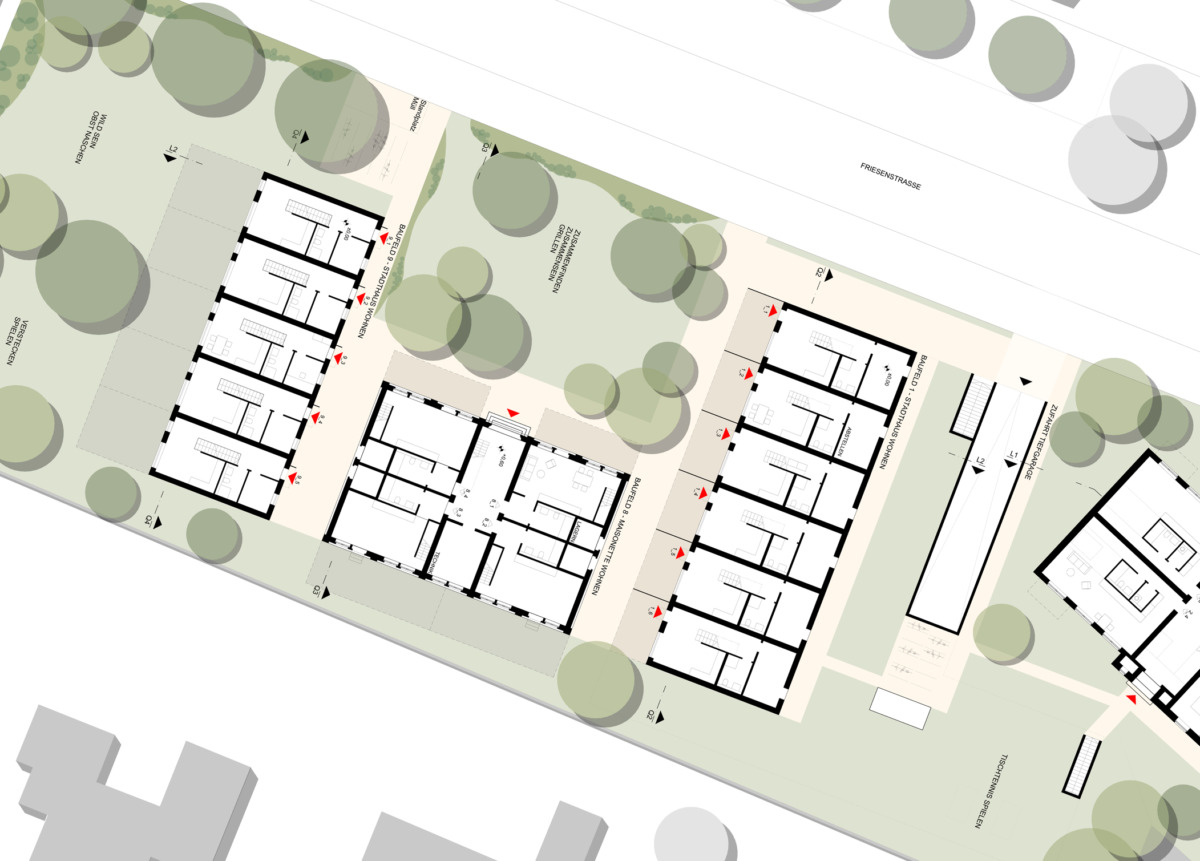
The north-south orientation of all buildings ensures ample sunlight; each flat has its own garden, terrace or balcony. All floor plans feature open-plan kitchen-diners and a sufficient number of bathrooms.
District heating and modern insulation ensure efficient heating via underfloor and ceiling heating systems, providing even heat distribution at a low surface temperature. External sun protection and the underfloor and ceiling heating system – which can also be used for cooling – ensure comfort in summer.
The required car parking spaces are provided exclusively underground to ensure the highest possible quality of life in the residential area.
In the northern residential area, a block of flats forms a distinct structure which, through its roof shape and uniform facade division, blends in with the surrounding small-scale development.
The flats offer spacious living areas across three full storeys; they are wheelchair-accessible or barrier-free, whilst the north-facing stairwell minimises noise transmission.
Discreet alterations to the listed school building have made it possible to create loft flats; glazed balconies preserve the legibility of the historic facade.