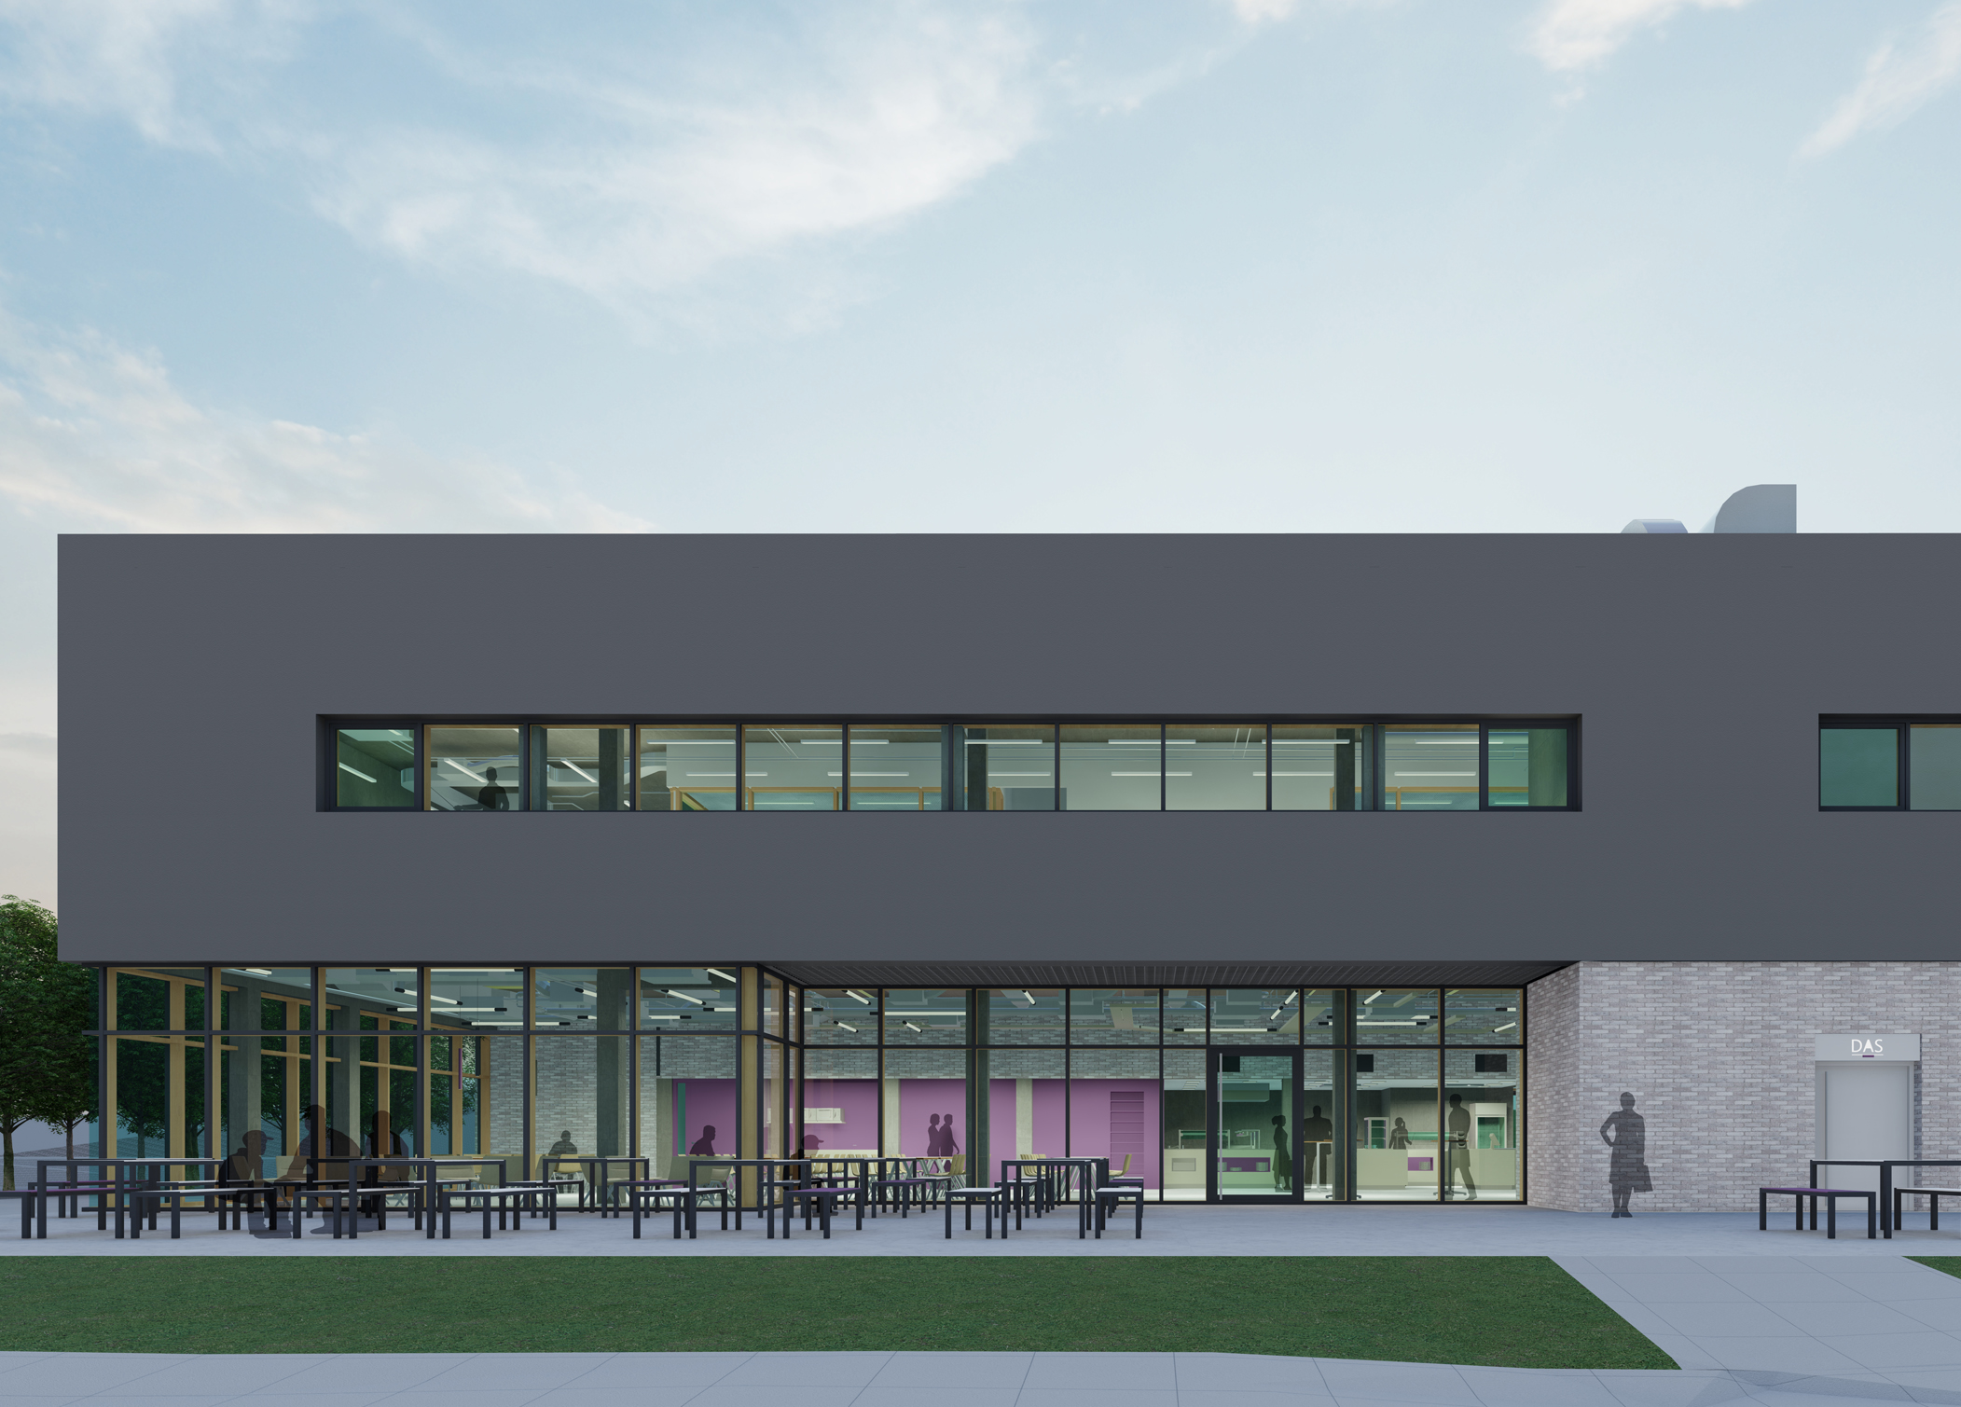
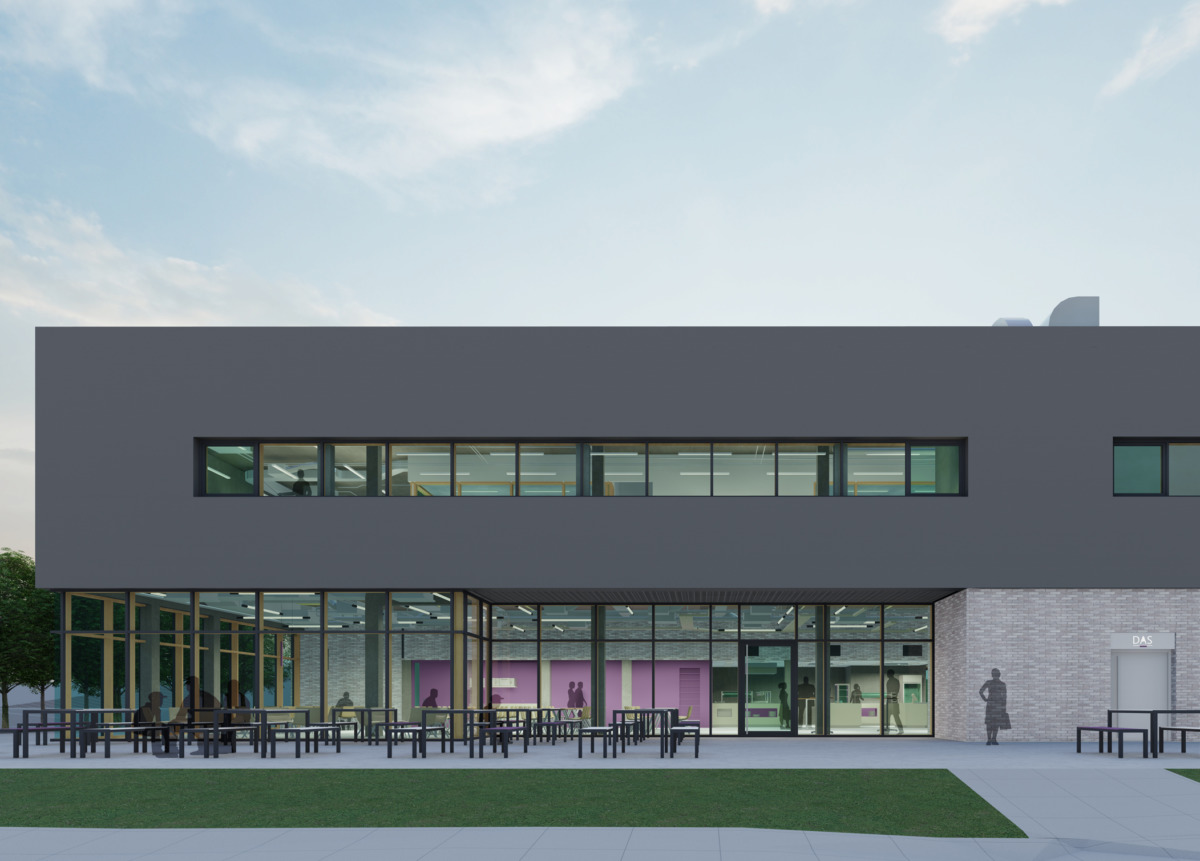
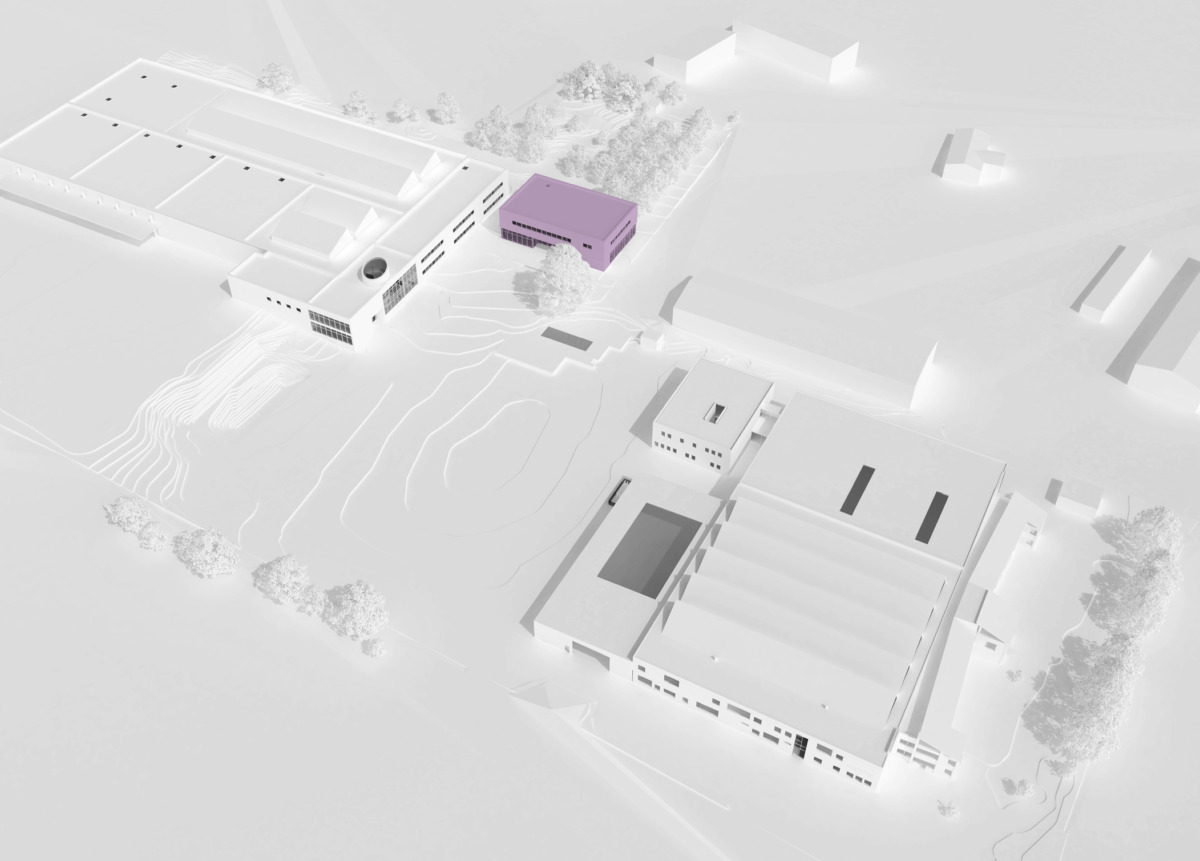
The new two-storey staff canteen, with its high-quality materials and transparent design, stands in contrast to the surrounding production buildings.
Office space on the upper floor complements the building’s spatial concept.
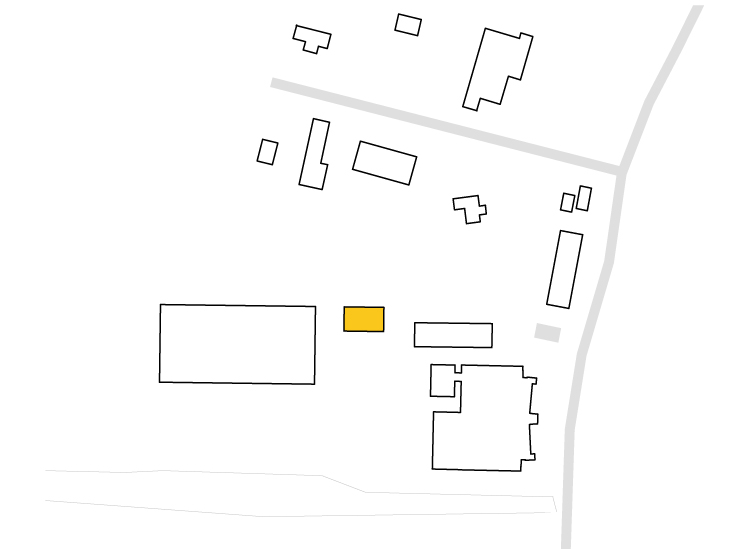
As DAS enjoys international success, its workforce is also growing steadily. To boost staff satisfaction and make the workplace more attractive, the company commissioned the construction of an in-house canteen in a central location within the extensive company grounds.
The company’s various departments come together for lunch in the spacious dining hall, fostering interaction and a sense of community.
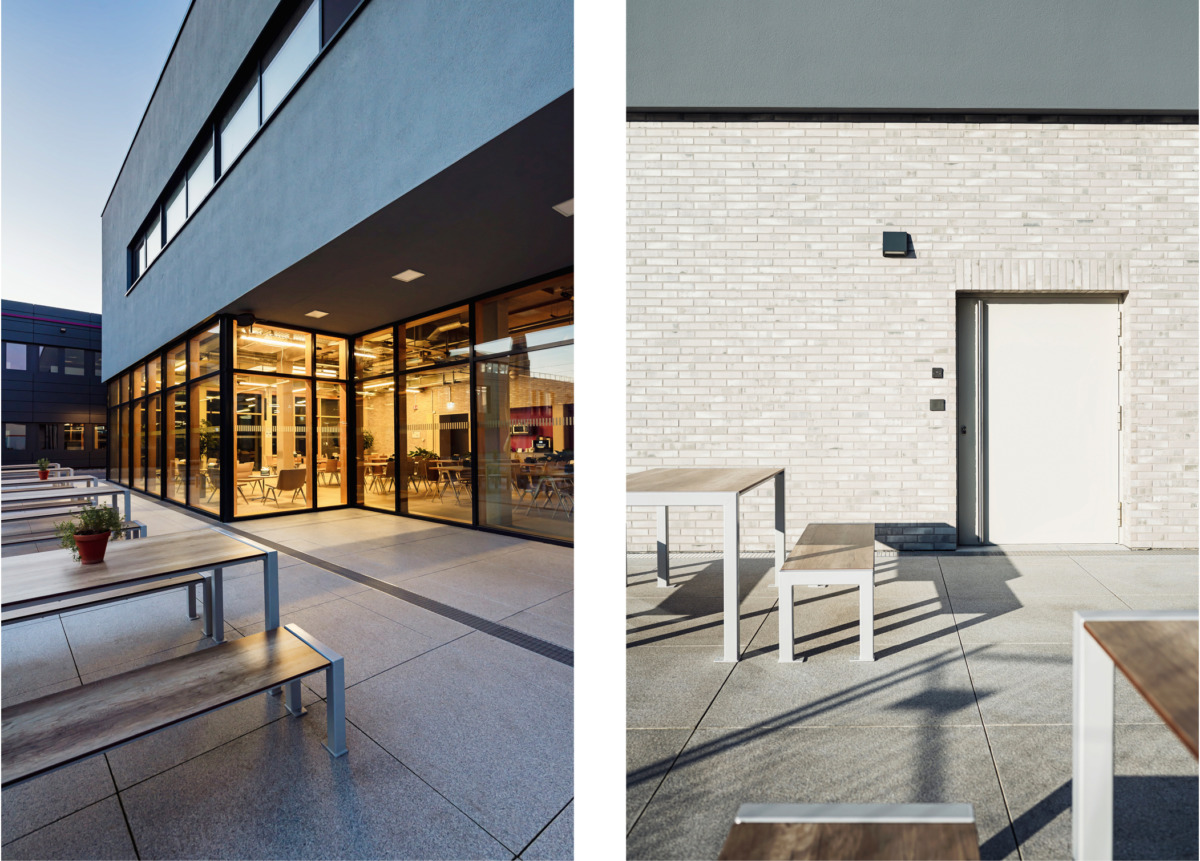
On the ground floor, both the indoor dining area and the external façade are clad in light-coloured clinker brick. Combined with large areas of glazing, this consistent use of materials creates a seamless transition between the interior and exterior spaces.
The natural stone flooring, consisting of large-format granite slabs, which also extends from the canteen onto the terrace, reinforces this sense of fluidity and unites the entire dining area into a space reminiscent of a piazza.
The arrangement of the building’s functions is reflected in the clear architectural structure of the facade. The upper floor, with its solid facade and bands of windows, is clearly designated for office use.
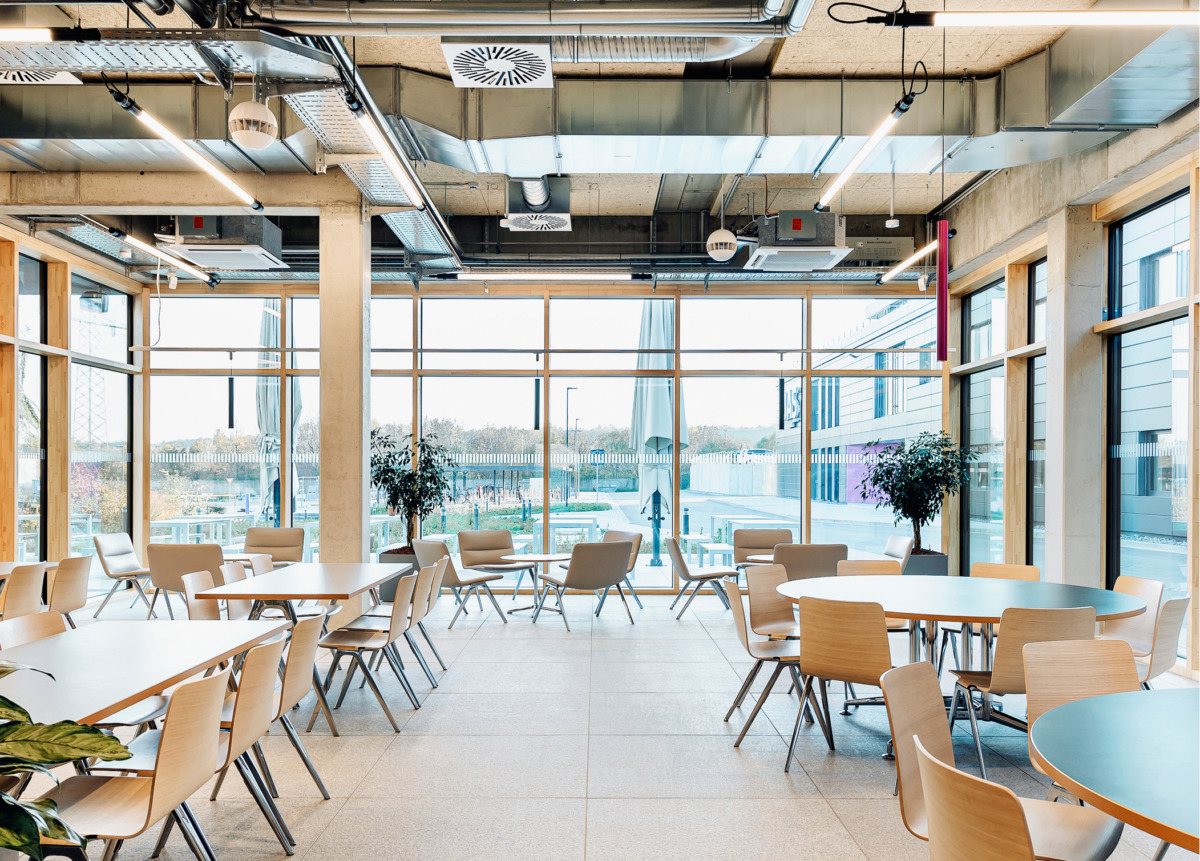
The timber post-and-beam façade lends a warm atmosphere to the dining room’s minimalist material scheme, with the space topped by an exposed concrete ceiling.
The canteen has a reheating kitchen and seats 200 staff members.
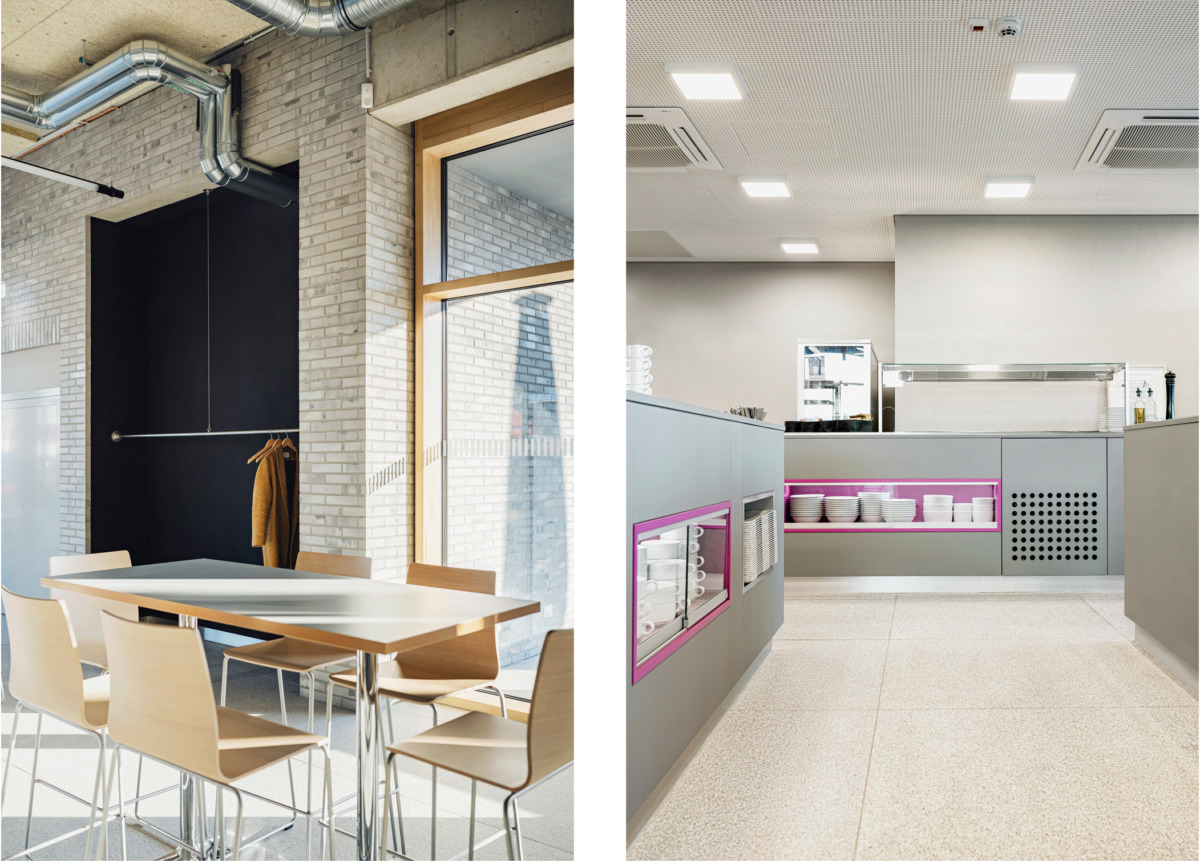
A holistic interior design concept, encompassing colour schemes and furnishings for the dining area and a further lounge area, creates a space that, whilst serving everyday purposes, is also suitable for official gatherings with the company’s international guests.
The versatile use of the premises ranges from staff meetings and Christmas parties to hire for office parties, cookery events, etc.
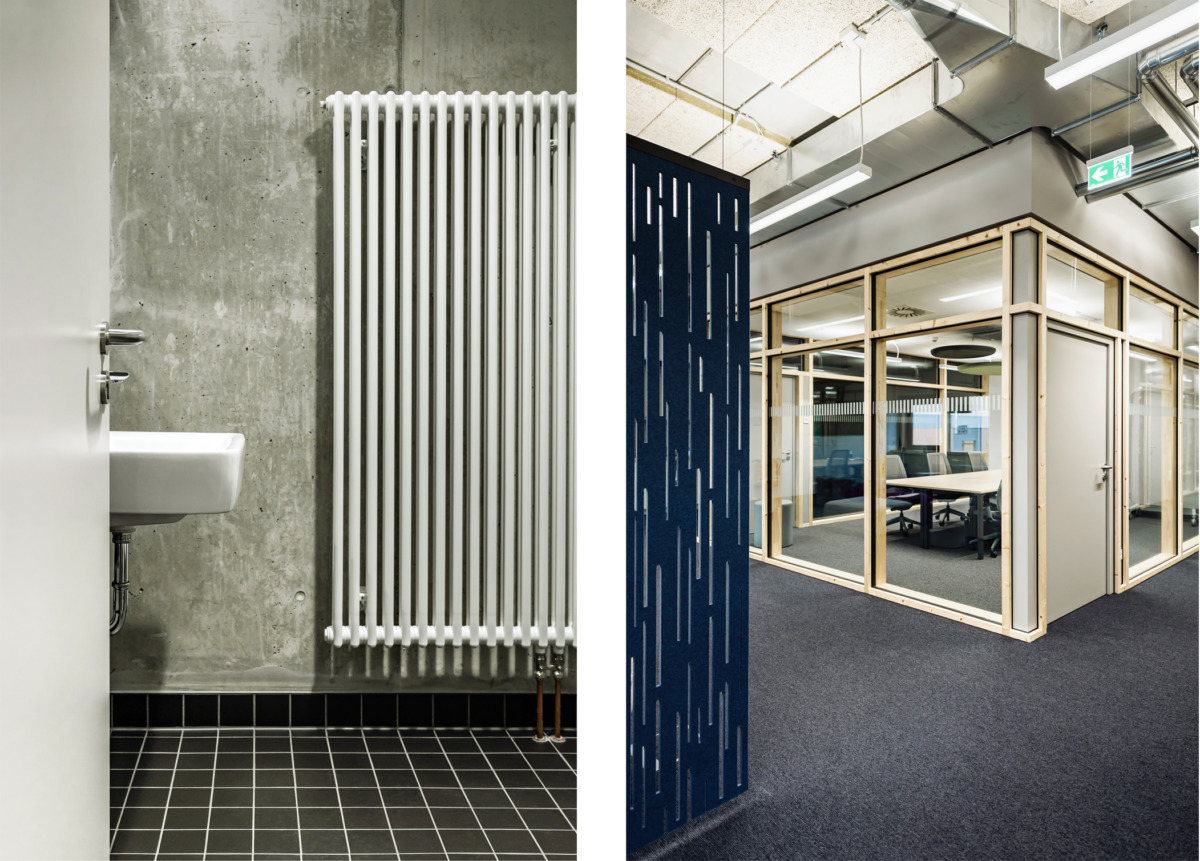
All building services installations are routed visibly beneath the ceiling and precisely arranged.
The use of exposed materials extends into the sanitary areas.
An open-plan office layout offers flexibility for the constantly expanding company.
Technical areas, including those for future production expansions, are located in the basement and on the roof.
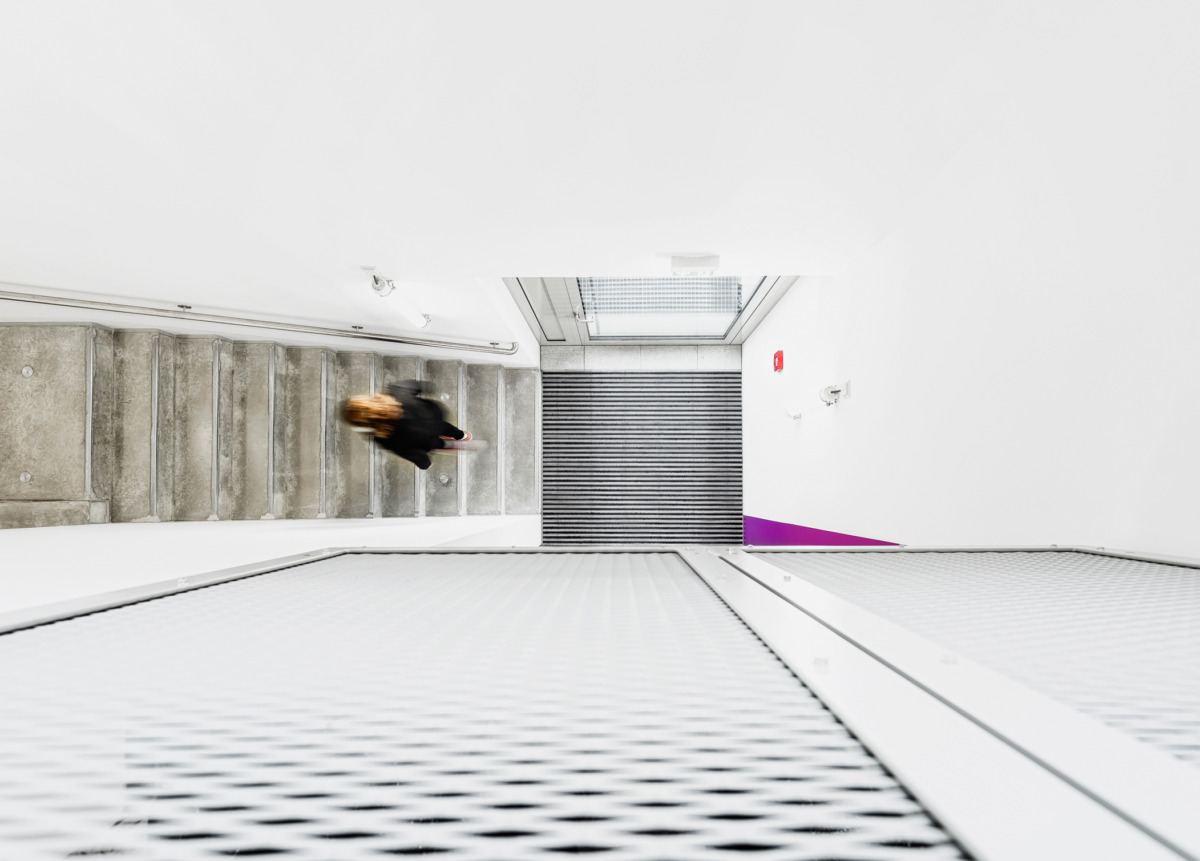
The stairwells, featuring exposed concrete combined with light-coloured surfaces, also boast a clean, uncluttered design.
The colour scheme draws on the company’s corporate design and makes targeted use of the shade ‘DAS Violet’ to act as an eye-catcher and aid wayfinding.