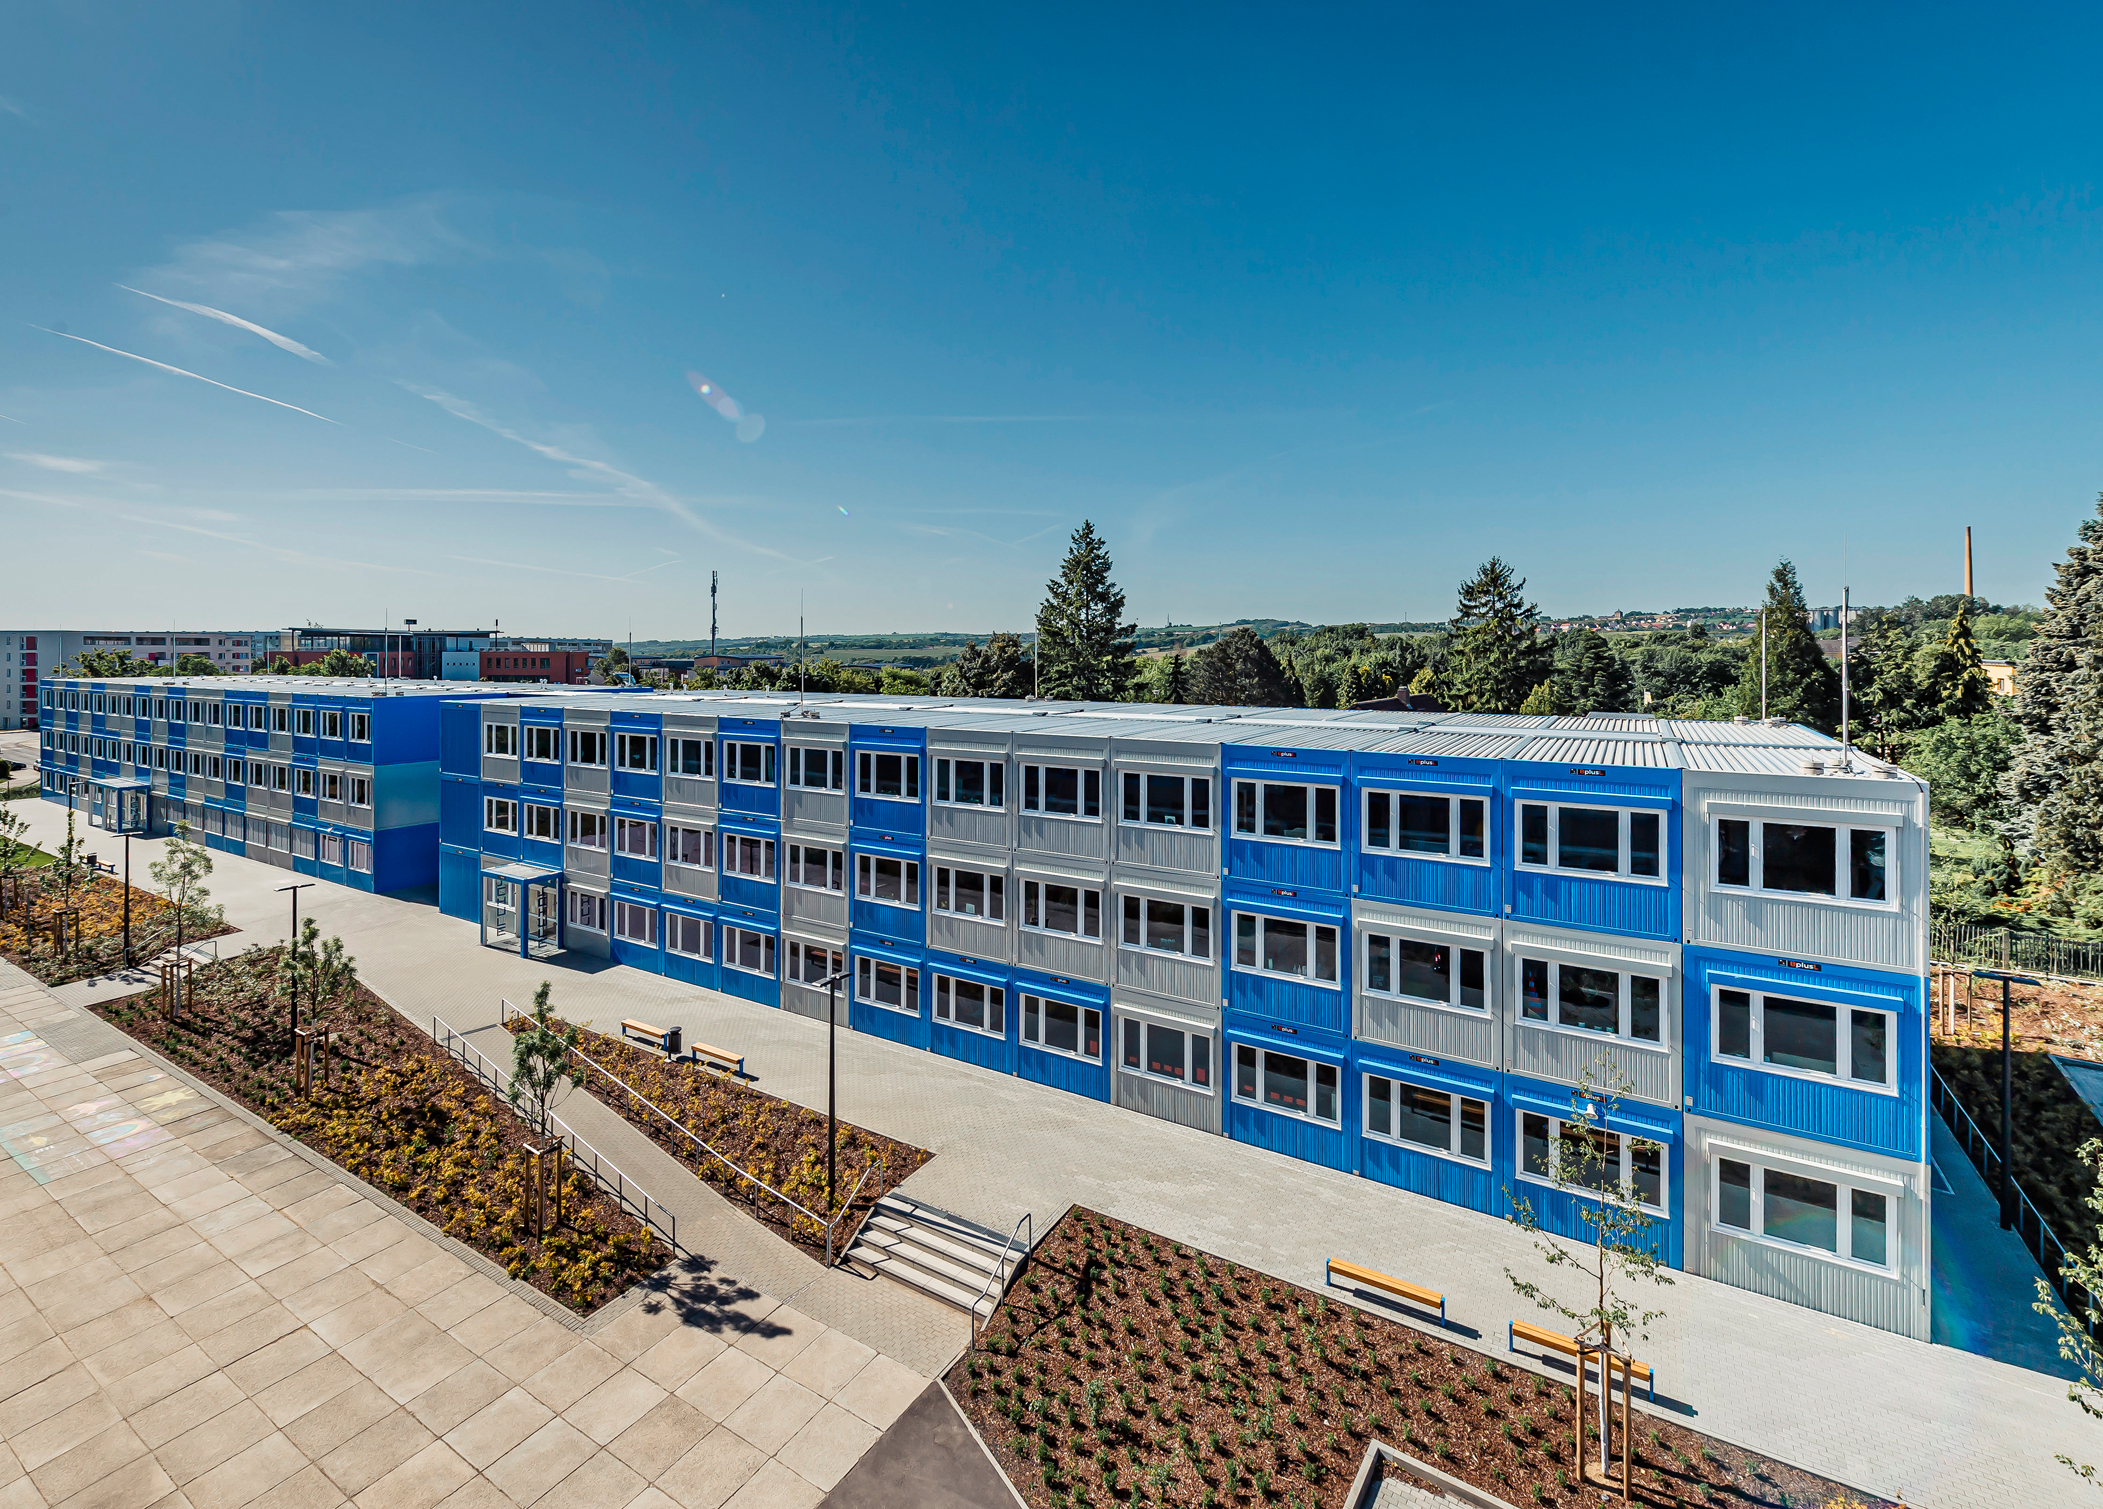
The university school, founded in 2019 as a pilot project by TU Dresden, initially comprised only primary and lower secondary schools. With the expansion to include the upper secondary school, a new site is being established on Höckendorfer Weg. Until completion, the 624 pupils in Years 1–6 and 11–12 will be accommodated temporarily in mobile modular units.
The school focuses on digital, cross-subject and cross-year-group learning.
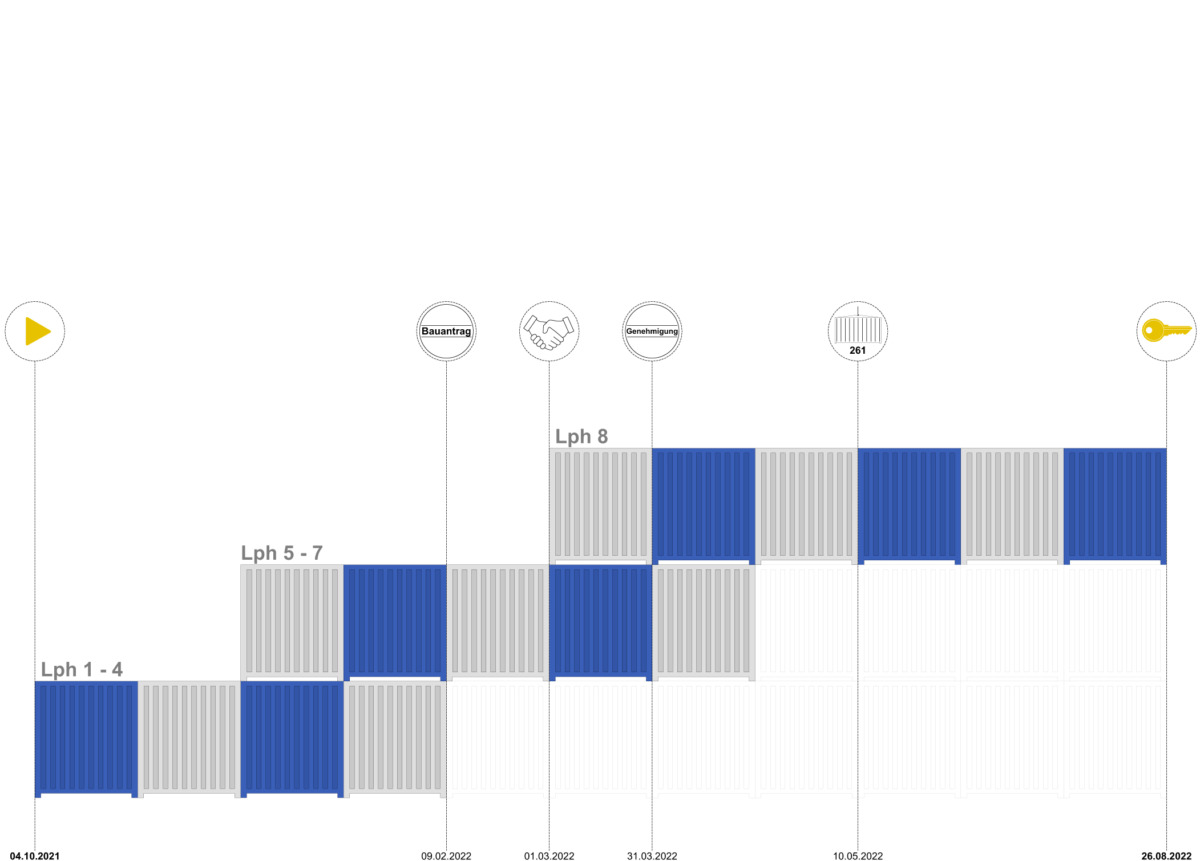
The planning and construction work was carried out to a tight schedule.
Work on the modular design began in early October 2021. The planning permission was granted in March 2022, and the contractor began laying the building’s foundations in April. From February 2022, the detailed design for the 261 modules was reviewed; the modules were then installed, including the interior fit-out, between May and August 2022.
Right on time for the start of the school year, the facility was handed over to the user on 26 August 2022.
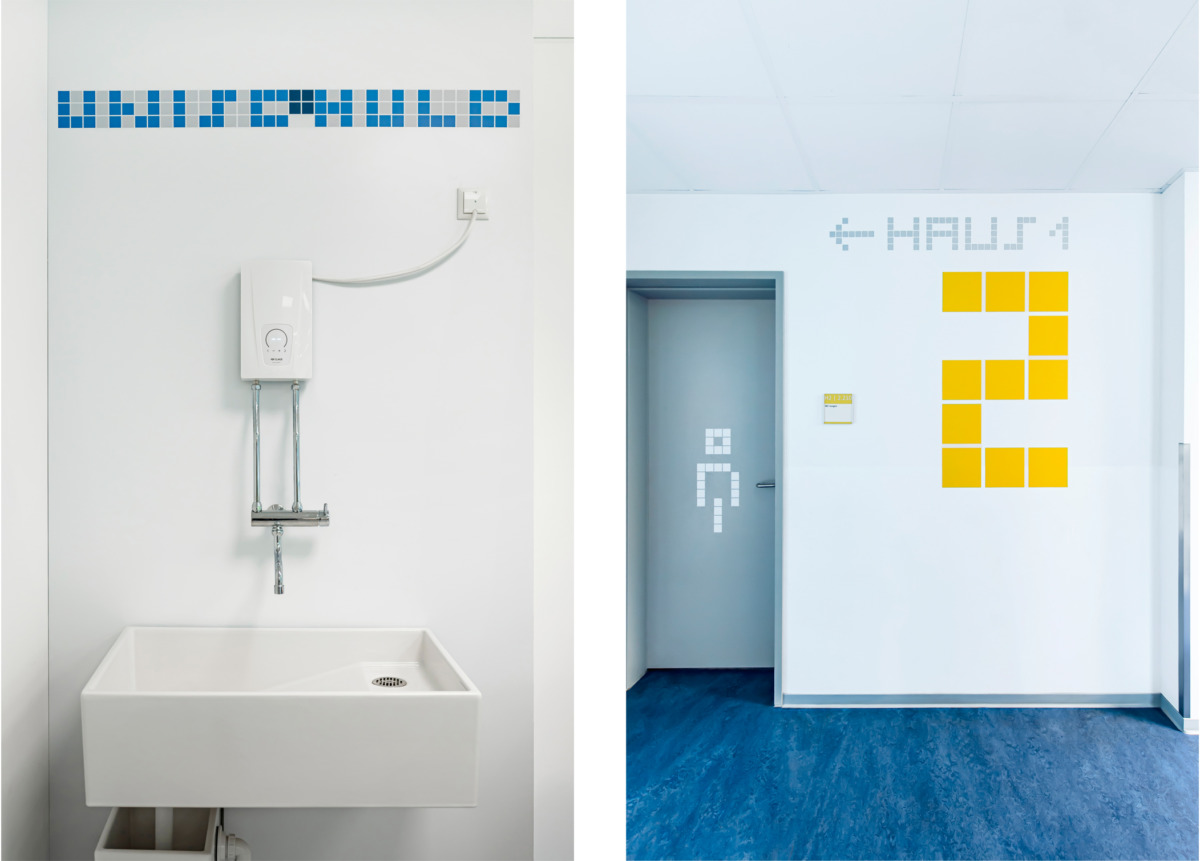
A consistent colour scheme throughout the interior and exterior creates a pleasant learning atmosphere through the use of clear design elements.
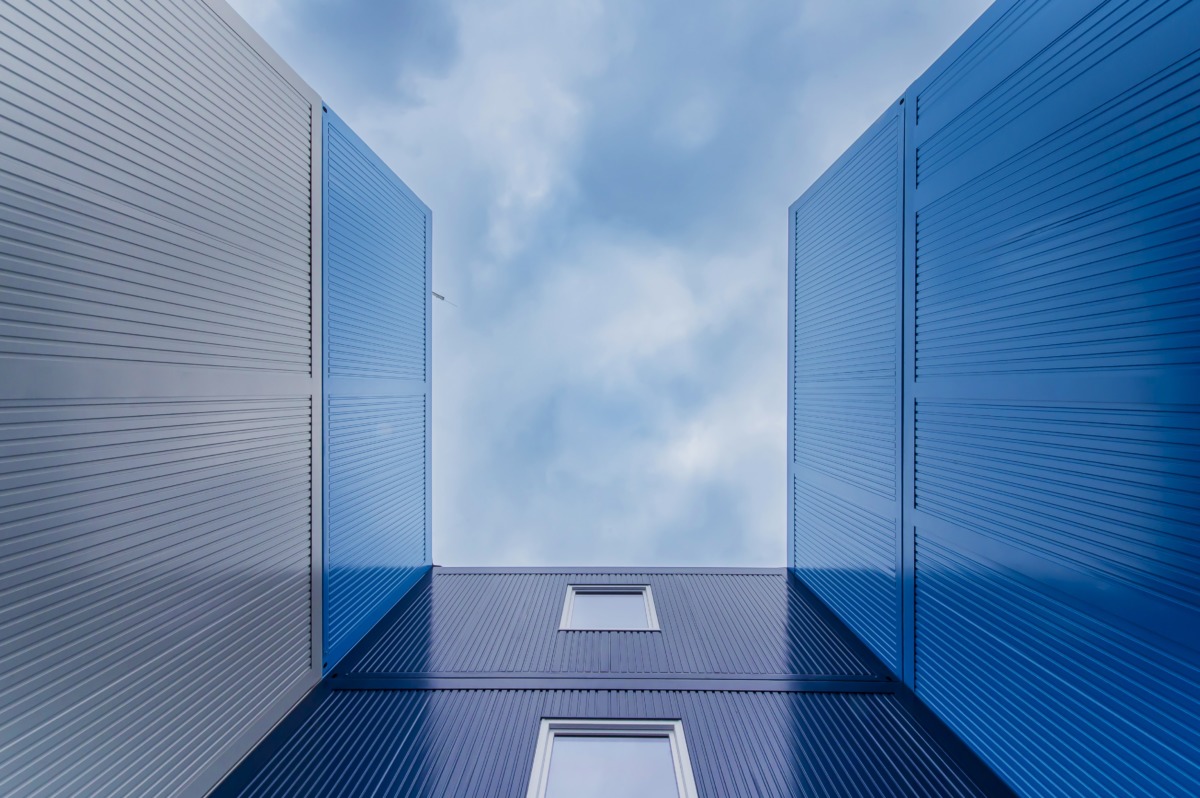
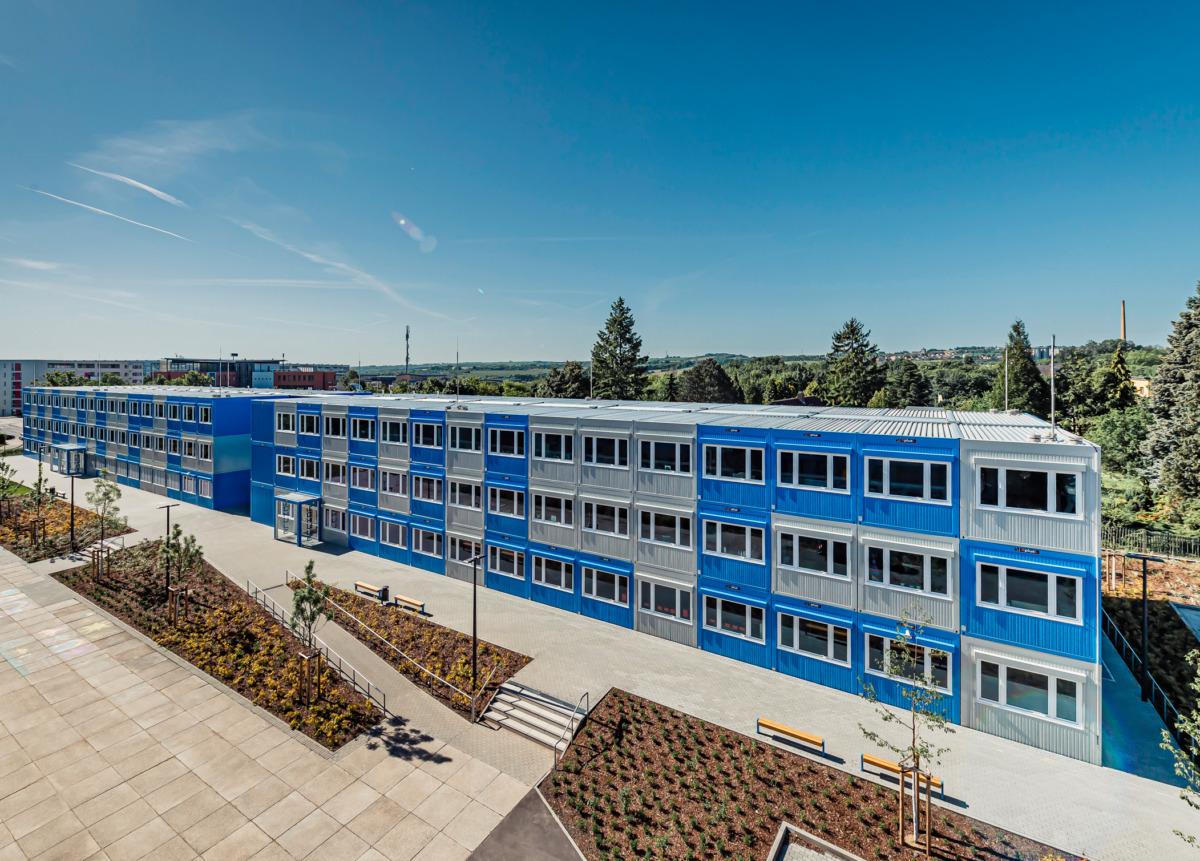
The containers in different colours add variety to the façade, make the container complex appear less imposing and, when viewed from the side, form an abstract representation of the word ‘UNISCHULE’.
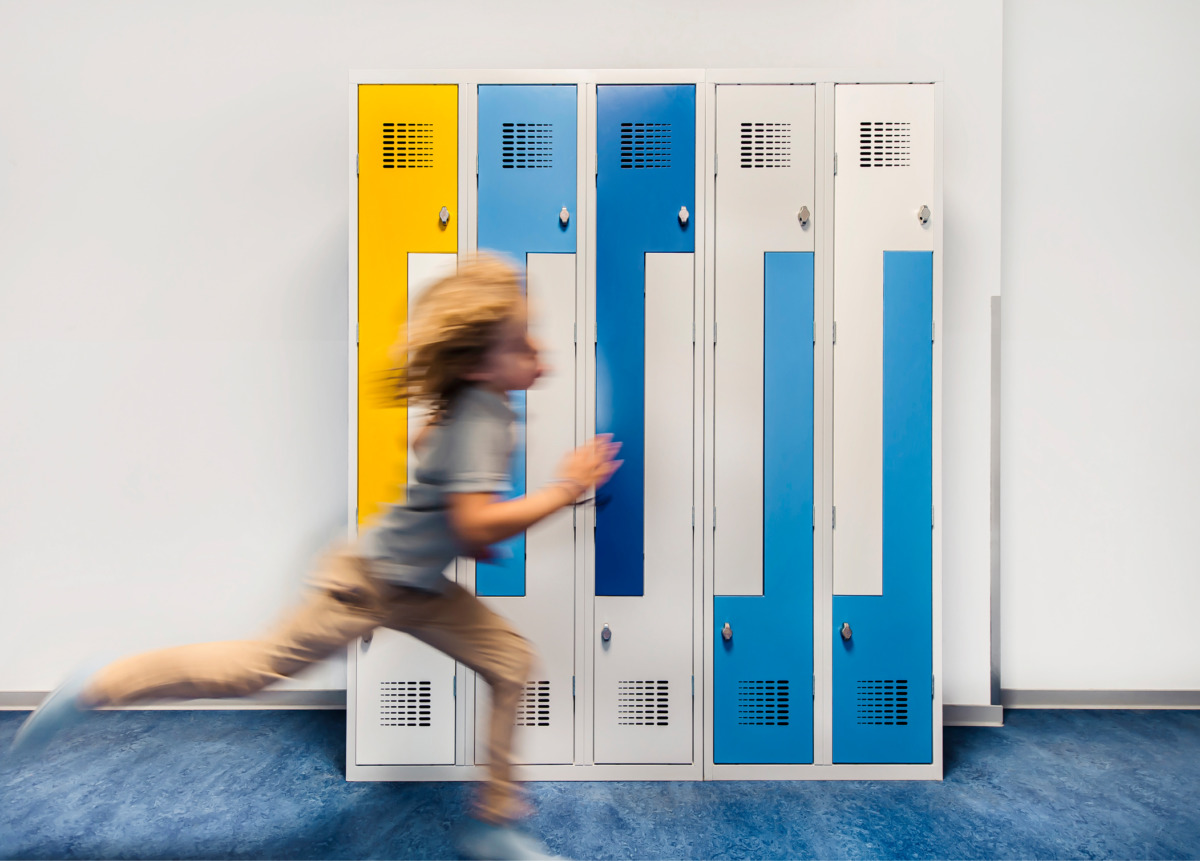
Inside, specially designed lockers and a clear wayfinding system provide colour accents with matching details.
For ease of navigation, the main stairwell and toilet facilities are located directly off the connecting corridor. Two emergency stairwells are situated at either end of the building.
The individual (class) rooms are arranged along the continuous corridor. In line with the school’s concept, the home groups’ rooms and group rooms are situated next to one another and are connected by a connecting door.
Communal areas such as the canteen and library are located on the ground floor.
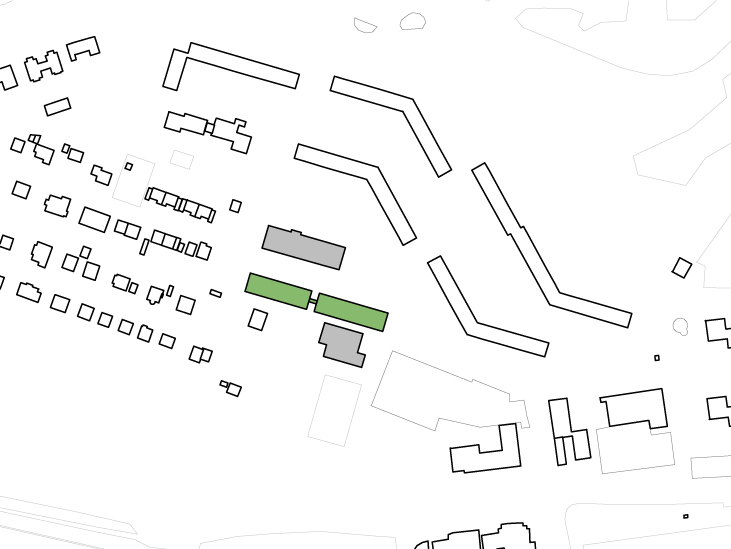
Constructed using a modular system, the three-storey school building – which is accessible on the ground floor – comprises two longitudinally oriented sections linked at the centre by a continuous central corridor on the upper floors.
The open passageway beneath connects, at ground floor level, the existing northern school building – including the school playground – with the sports hall to the south and the associated open spaces.