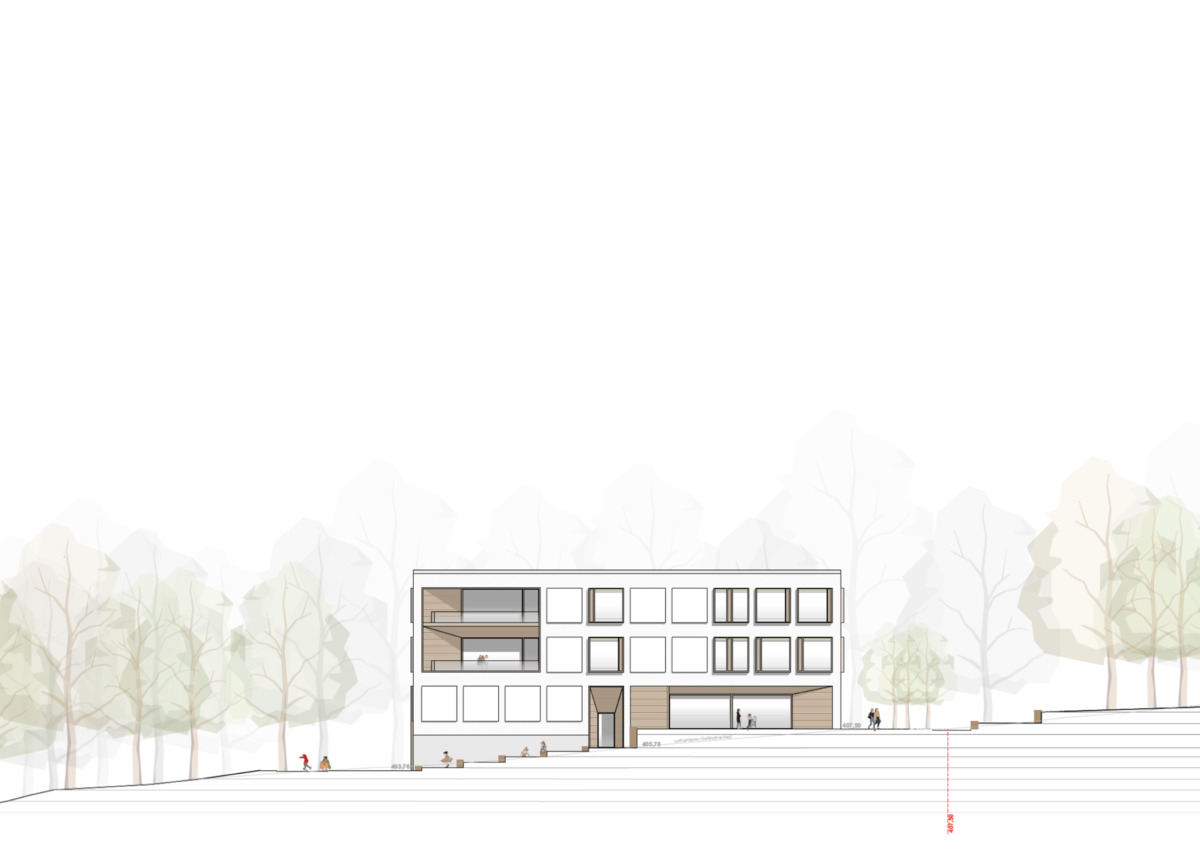
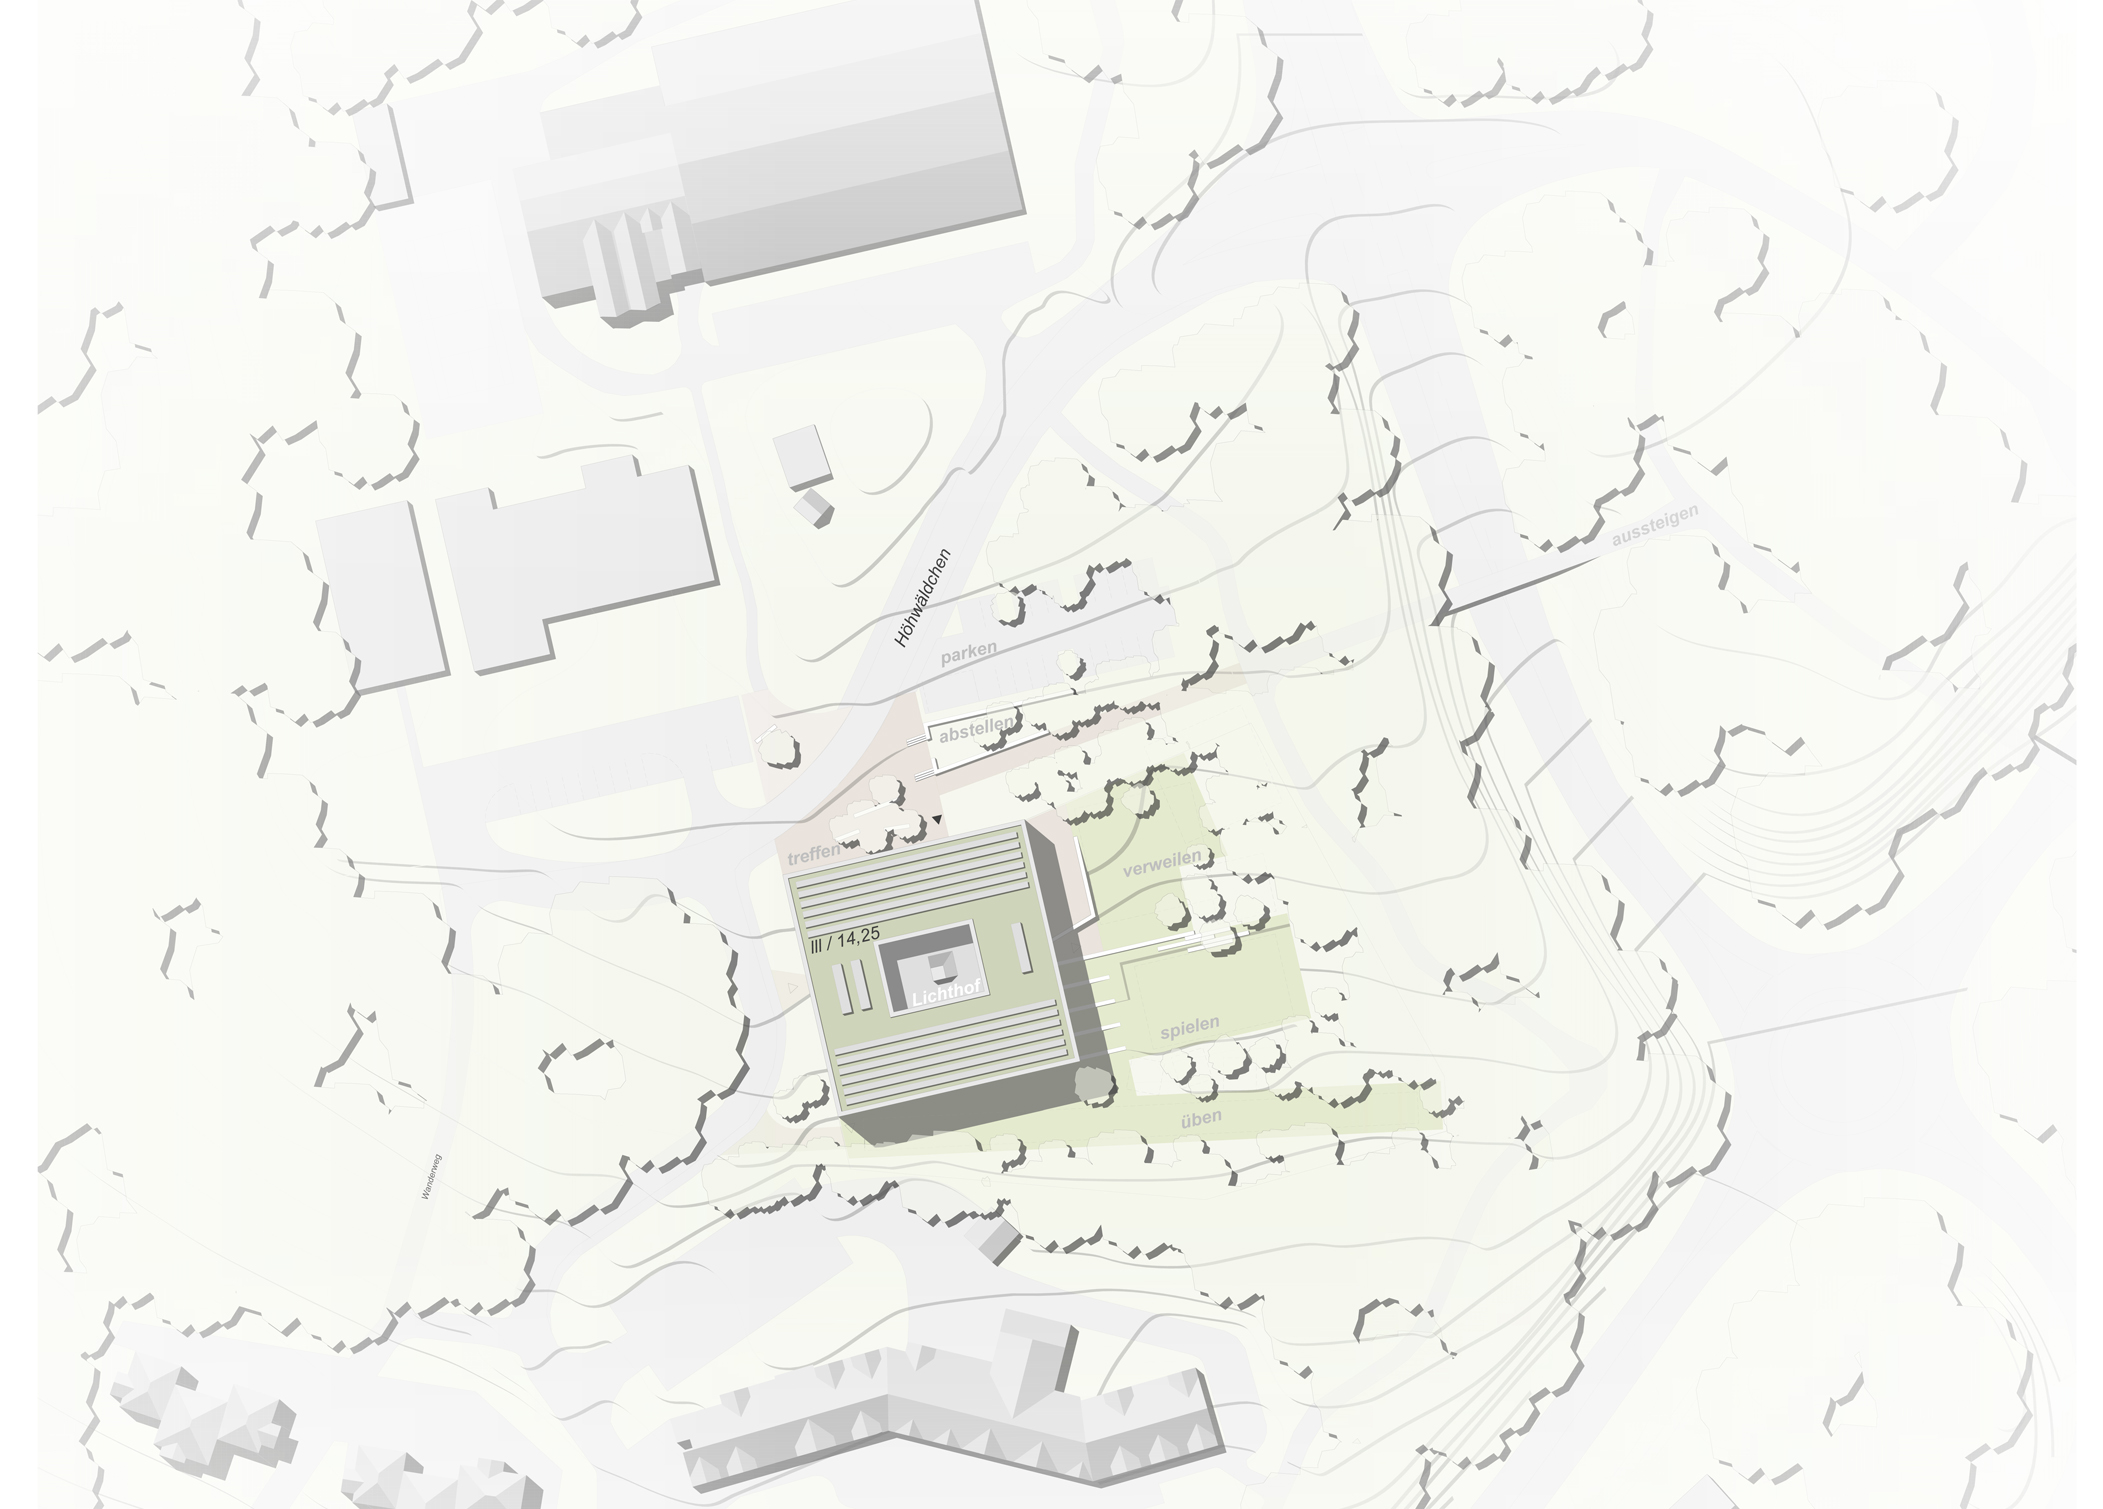
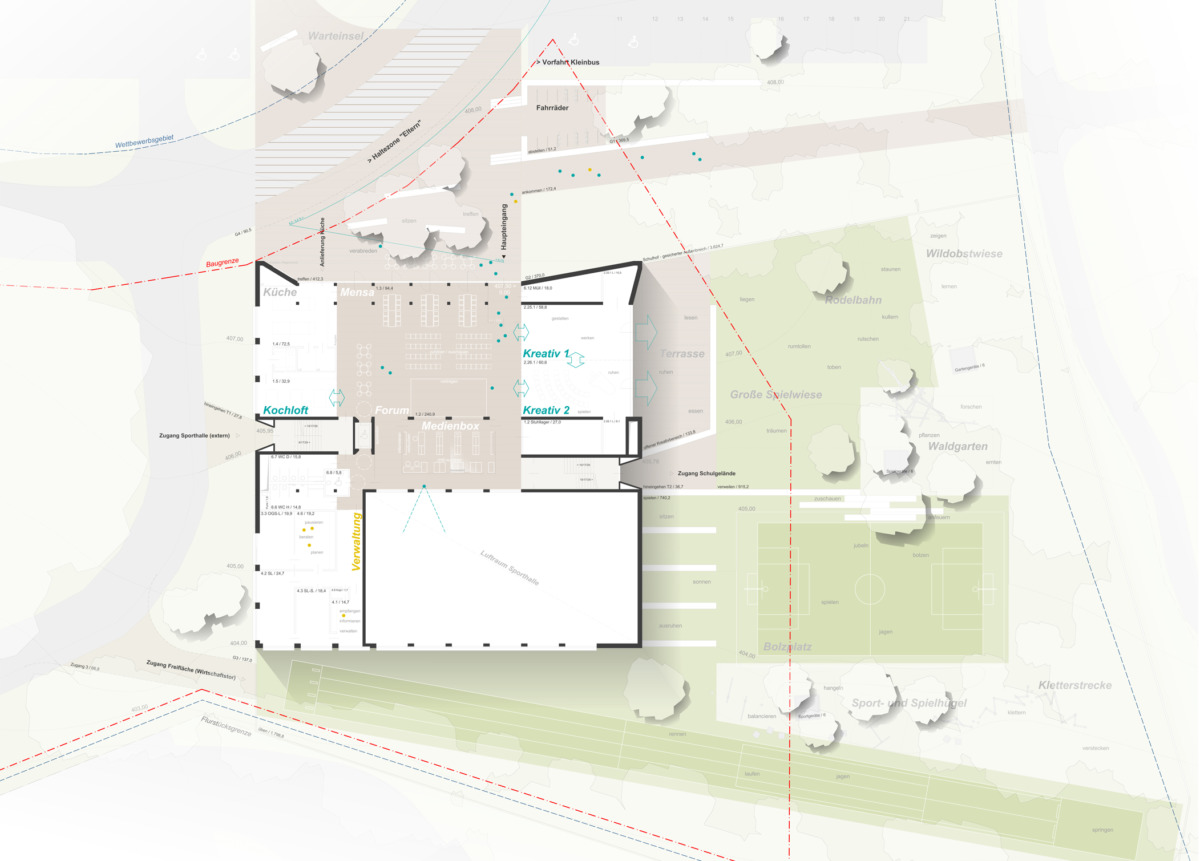
The compact, three-storey new building echoes the building lines of the nursery and sports centre opposite and is situated on the sloping site in line with the contour lines.
With its north-facing side, it creates a new open space which, as a generously proportioned public area, has the potential to become the centre of a future ‘children’s’ campus, accessed via the bridge and the extended footpath.
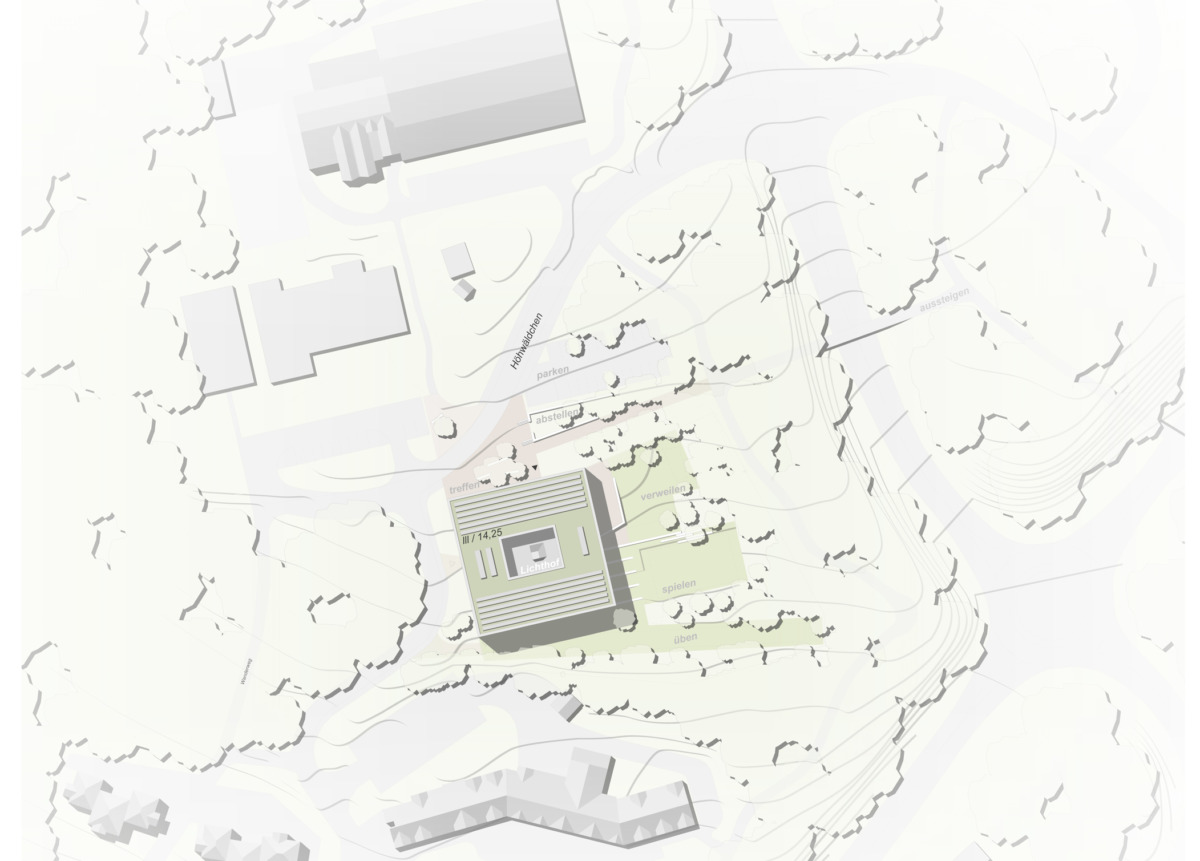
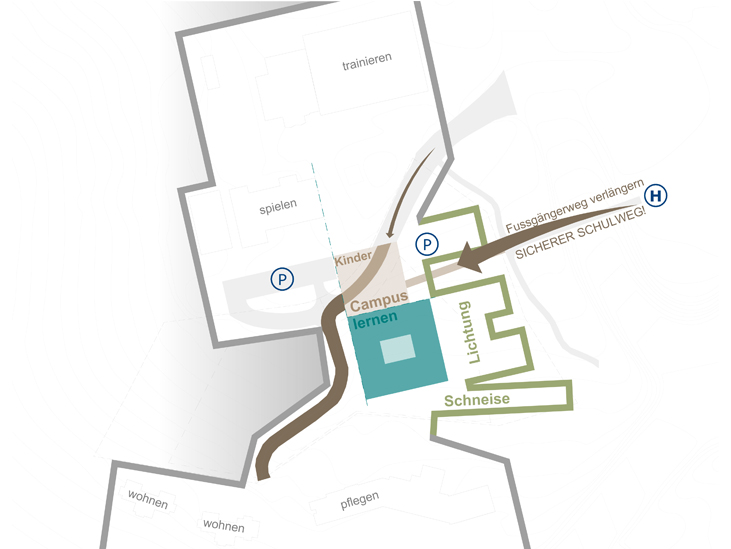
The main entrance provides barrier-free access from the forecourt at Level 0. To the east, in the immediate vicinity of the entrance, are the cycle and car parking spaces. Further entrances on the east and south sides open onto adjoining outdoor areas at the same level; the west façade features an external entrance from the street leading to the sports hall.
The design offers a variety of connections to the outdoor space and allows the site to be experienced as a ‘school in the woods’. The rugged topography is shaped, with minimal intervention, into a terraced landscape that enables outdoor access at the same level on all sides of the building.
The focus is on facilities that incorporate the existing buildings and promote nature-based and activity-oriented play, learning and recreation.
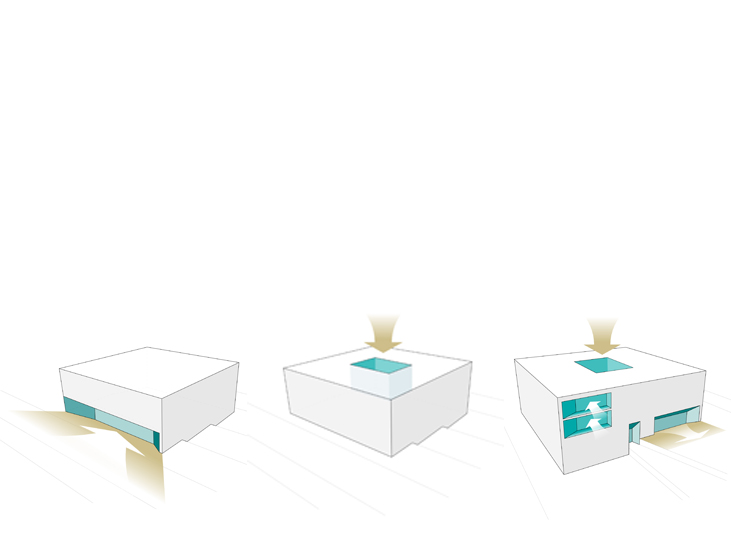
The compact rectangular form brings all functions together within a single structure and ensures an optimal thermal climate ratio between the heat-emitting envelope and the heated building volume.
Specific design features structure the cube: the ‘entrance funnel’ defines the entire north facade as the main entrance and establishes a connection to the forecourt, whilst ‘access funnels’ and ‘loggia recesses’ engage with the landscape and lend depth to the facade.
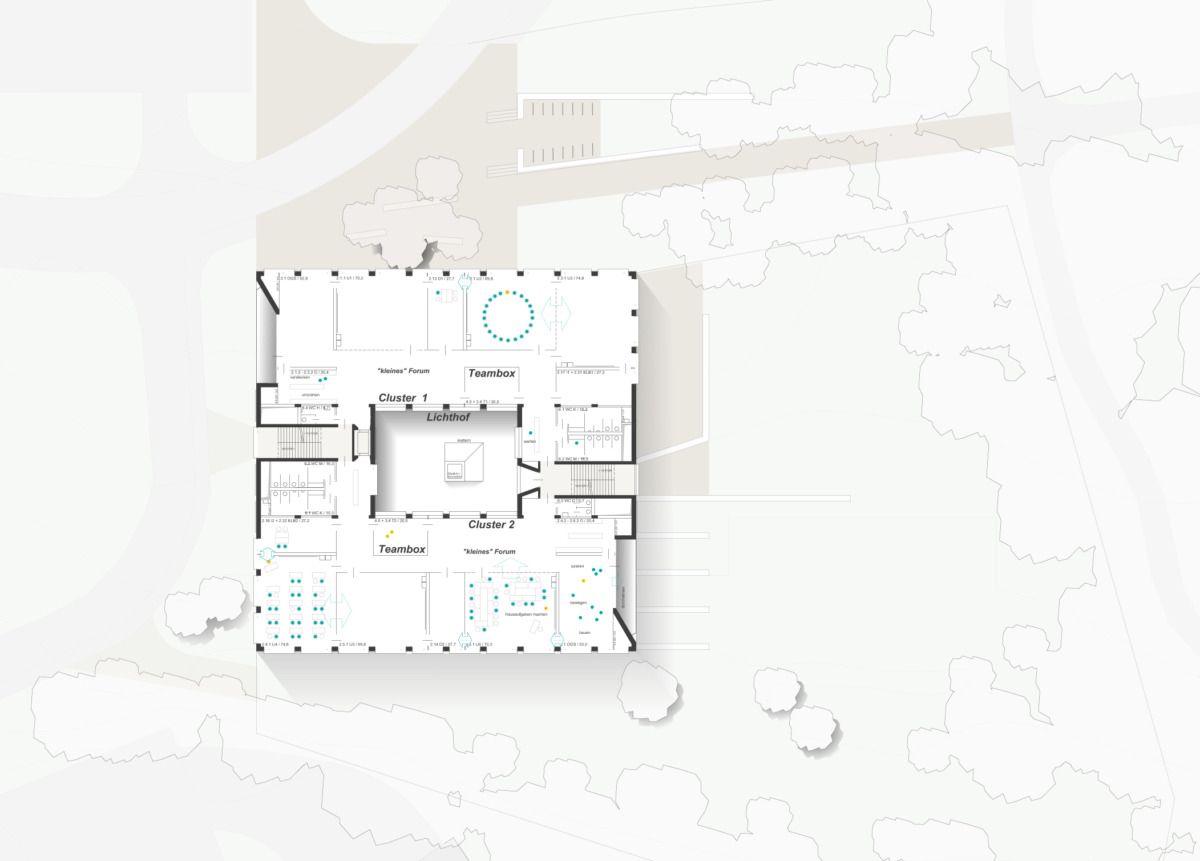
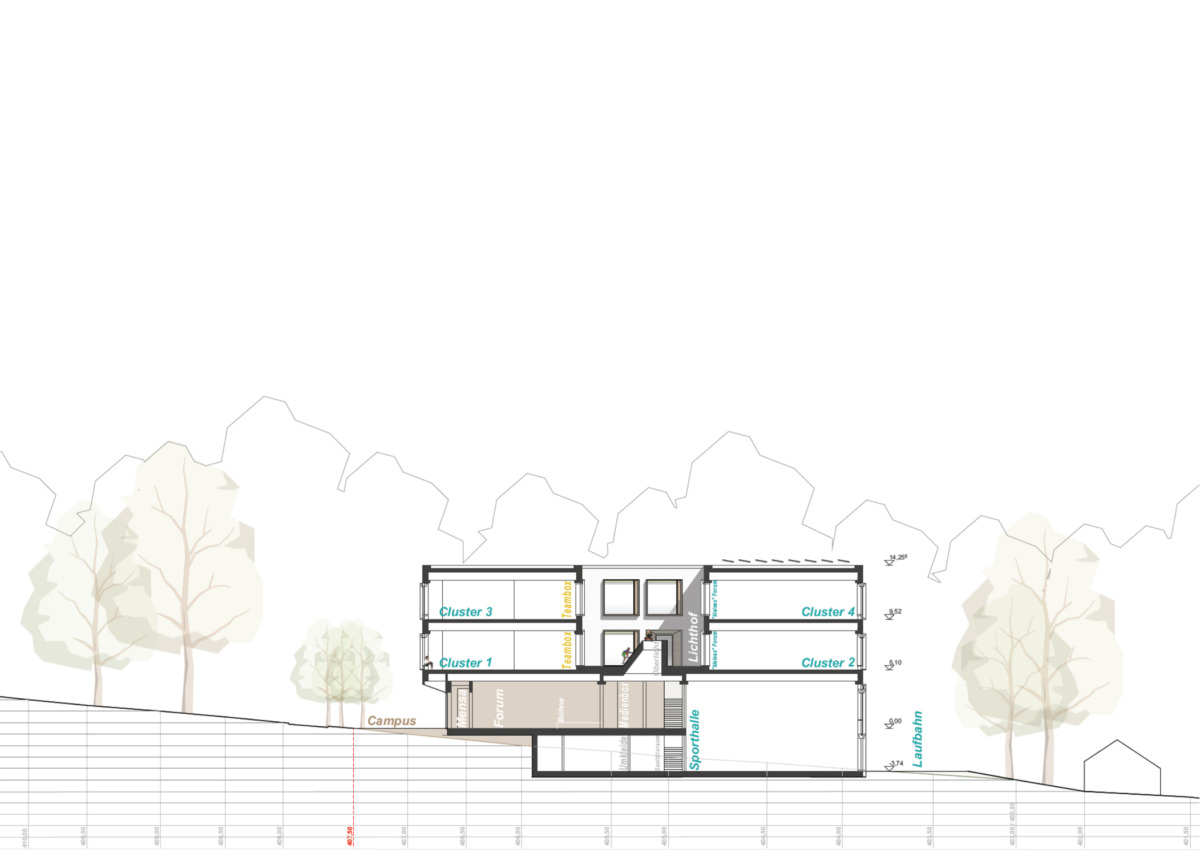
A central opening functions as a two-storey atrium, bringing natural light into the clusters from two sides and creating a tranquil open space through visual connections. A funnel-shaped skylight additionally illuminates the forum with the media box situated beneath it.
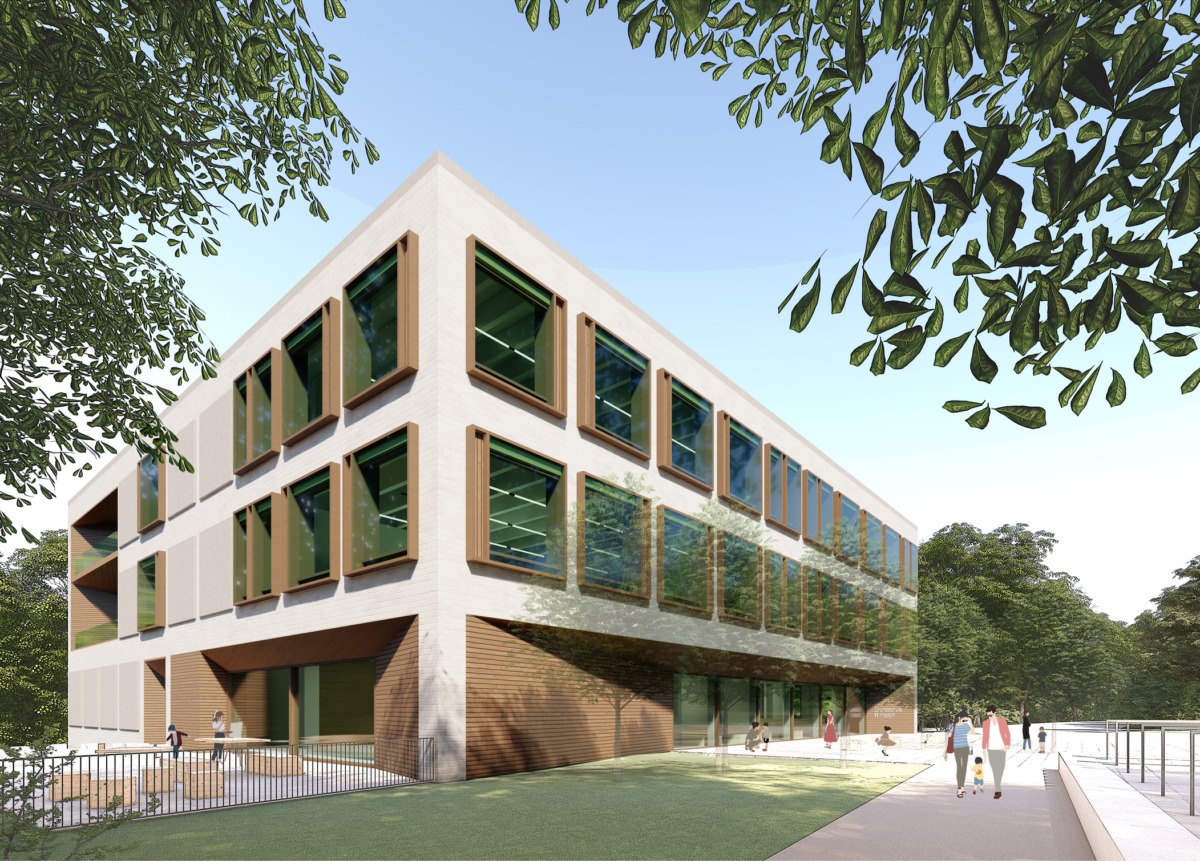
The square box windows protrude from the facade and combine ventilation panels for night-time cooling with panoramic windows featuring external sun blinds and internal blackout blinds.
The space between the window and the facade serves as a ventilated buffer zone and improves thermal insulation; the fabric sunshade remains protected from the elements and can be used at any time.
Inside, the box windows ensure a high quality of space and light; the deep wooden window sill also provides a seat with a view of the landscape.
Set-back display windows in the recesses of the facade create a spacious connection between the interior and exterior. The ‘funnel’ geometry provides structural shading and – supplemented by fabric sun protection – ensures thermal protection in summer.
The classes are organised into clusters, so that pupils can remain in a familiar environment for several years and play an active role in shaping it. The open, transparent floor plan allows for a variety of room layouts and furnishing options.
On the upper floors, four learning clusters are grouped around the atrium, accessed via two stairwells (one with a lift). On the first floor, the sheltered outdoor space serves as a green classroom or break area with a bouldering wall on the ‘skylight funnel’.
The expandable classrooms are grouped alongside the multifunctional area along the facade, each with its own loggia. Specialised rooms complement the facilities and can be separated as required or integrated into the adjacent teaching units.
The classically structured grid facade conveys a sense of openness, reflects the internal layout and flexible floor plan, and, in combination with the funnel-shaped recesses, achieves a sense of three-dimensionality and scale.
Durable, robust and low-maintenance materials ensure a cost-effective, sustainable construction method: On the south side, the plinth, which follows the sloping terrain, is constructed of exposed concrete; the solid facade sections consist of light-coloured, slurried clinker bricks set against thermally separated precast panels.
The funnels act as an inviting feature finished in wood; textured concrete panels serve as blind elements that correspond with the window areas.