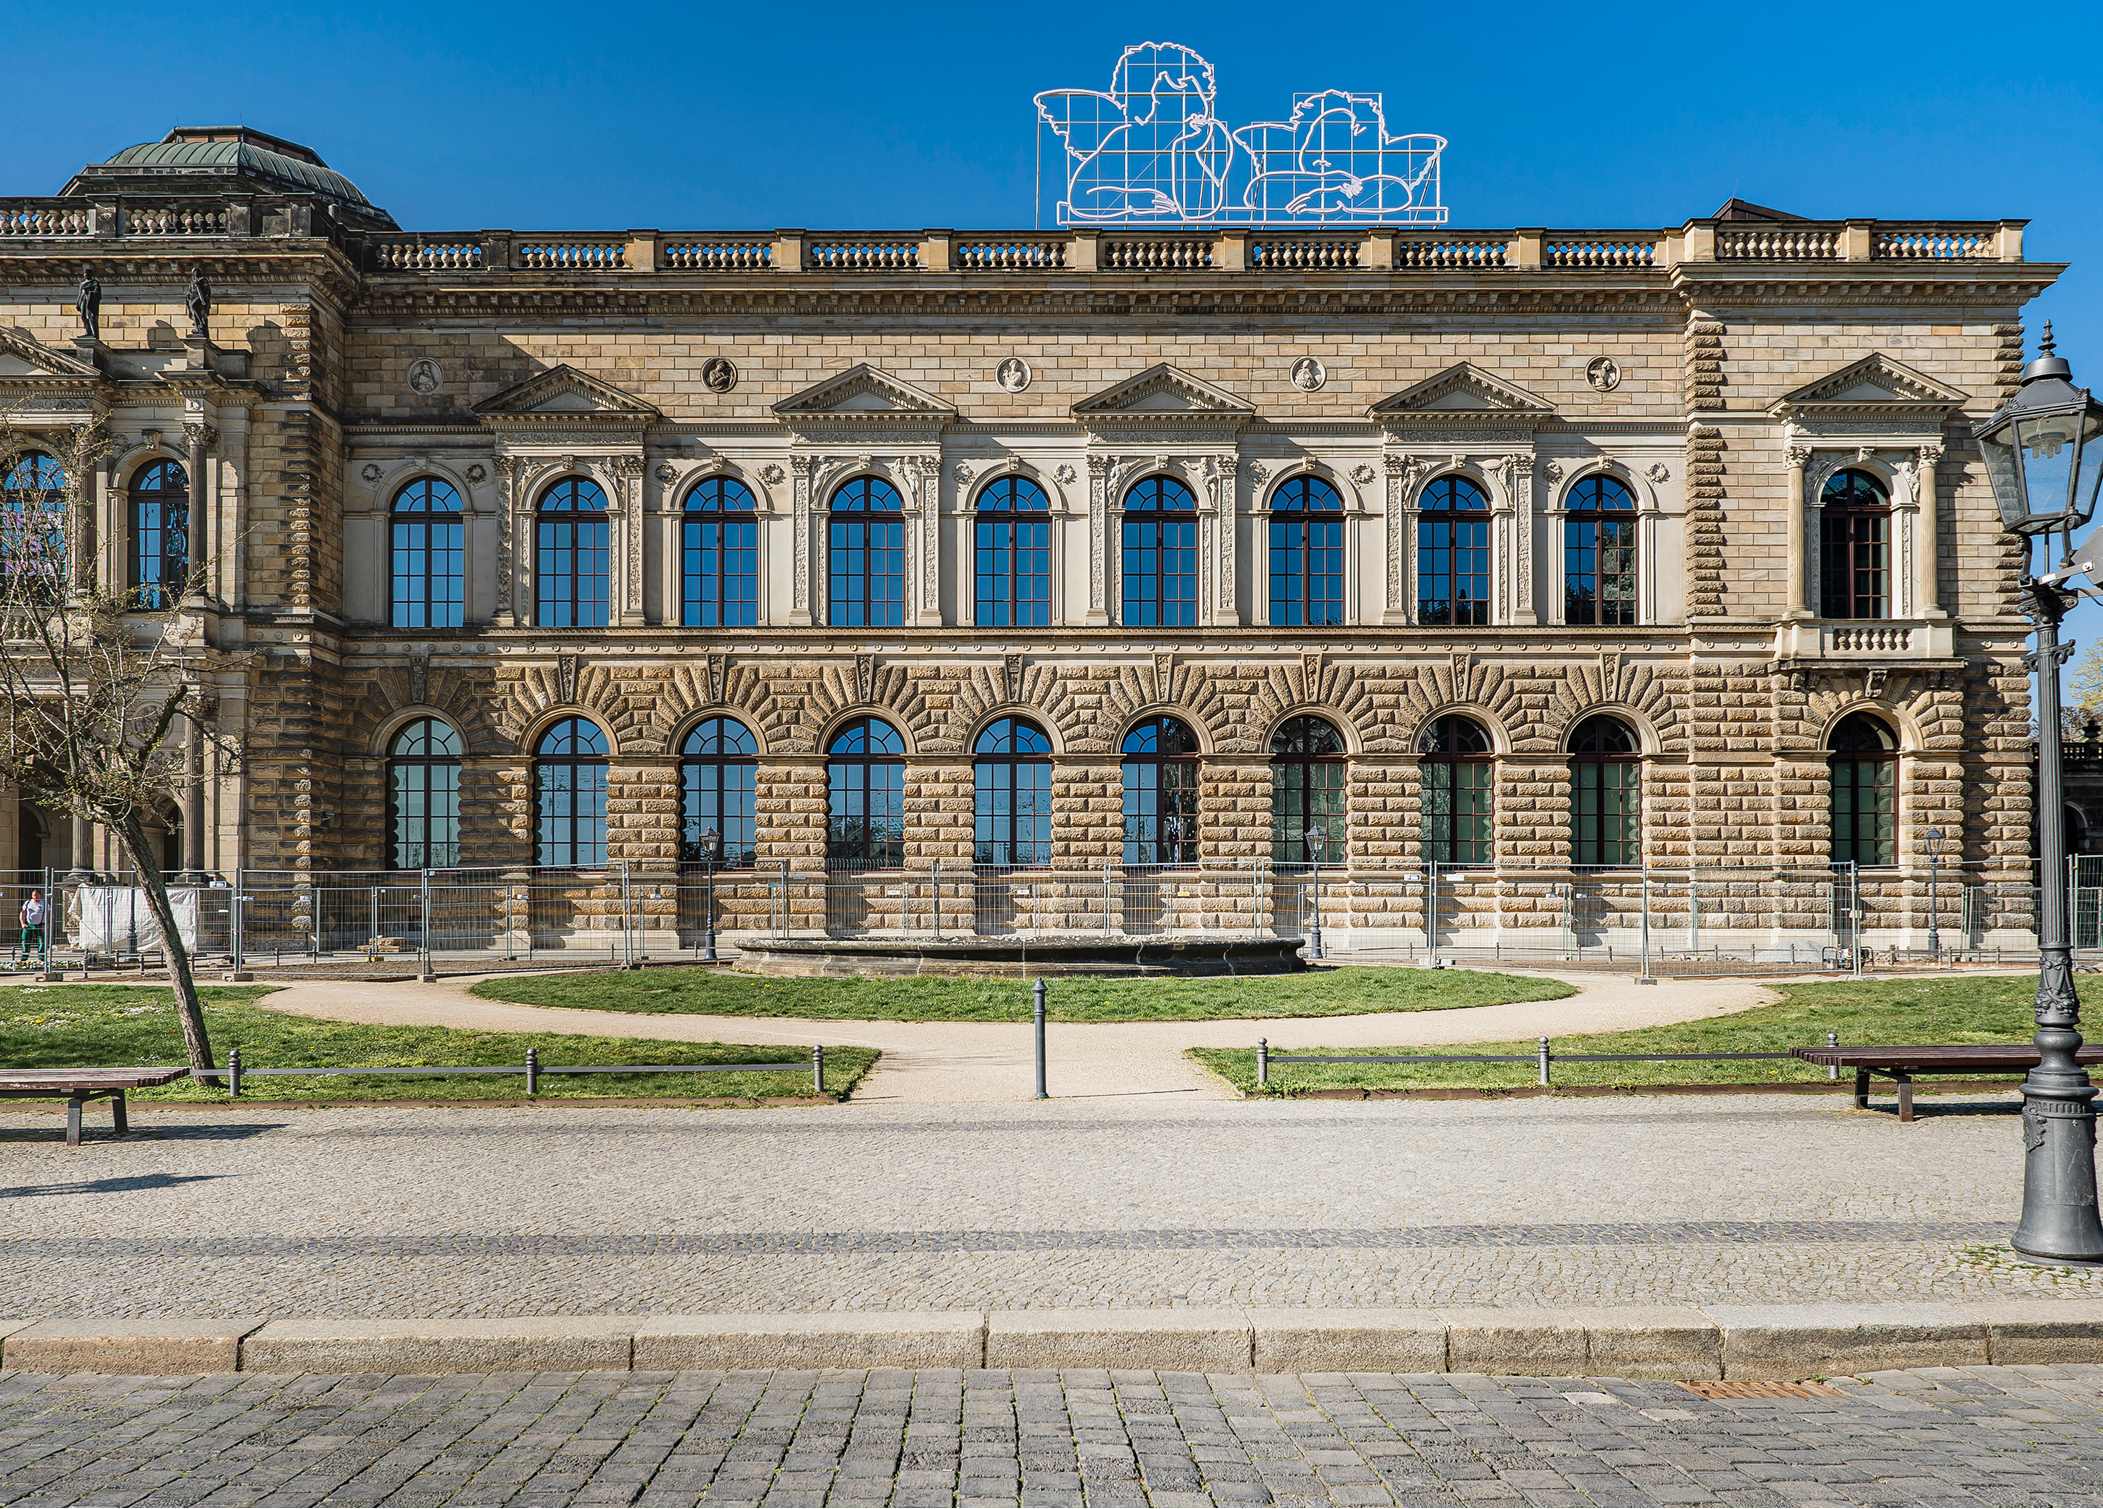
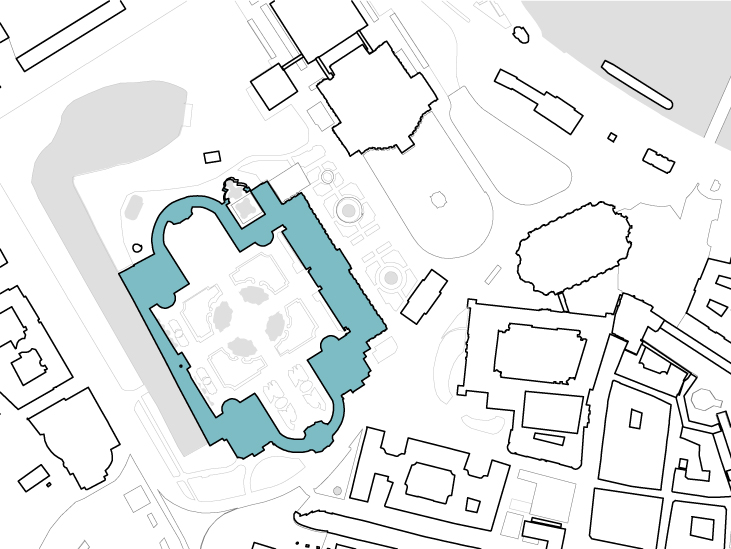
The facades of the ‘Old Masters’ art gallery, also known as the Sempergalerie, were designed by Gottfried Semper in the Neo-Renaissance style.
The aim of the restoration was to bring back the facade’s original colour scheme.
The renovation and restoration work took place whilst the museum remained open to the public.
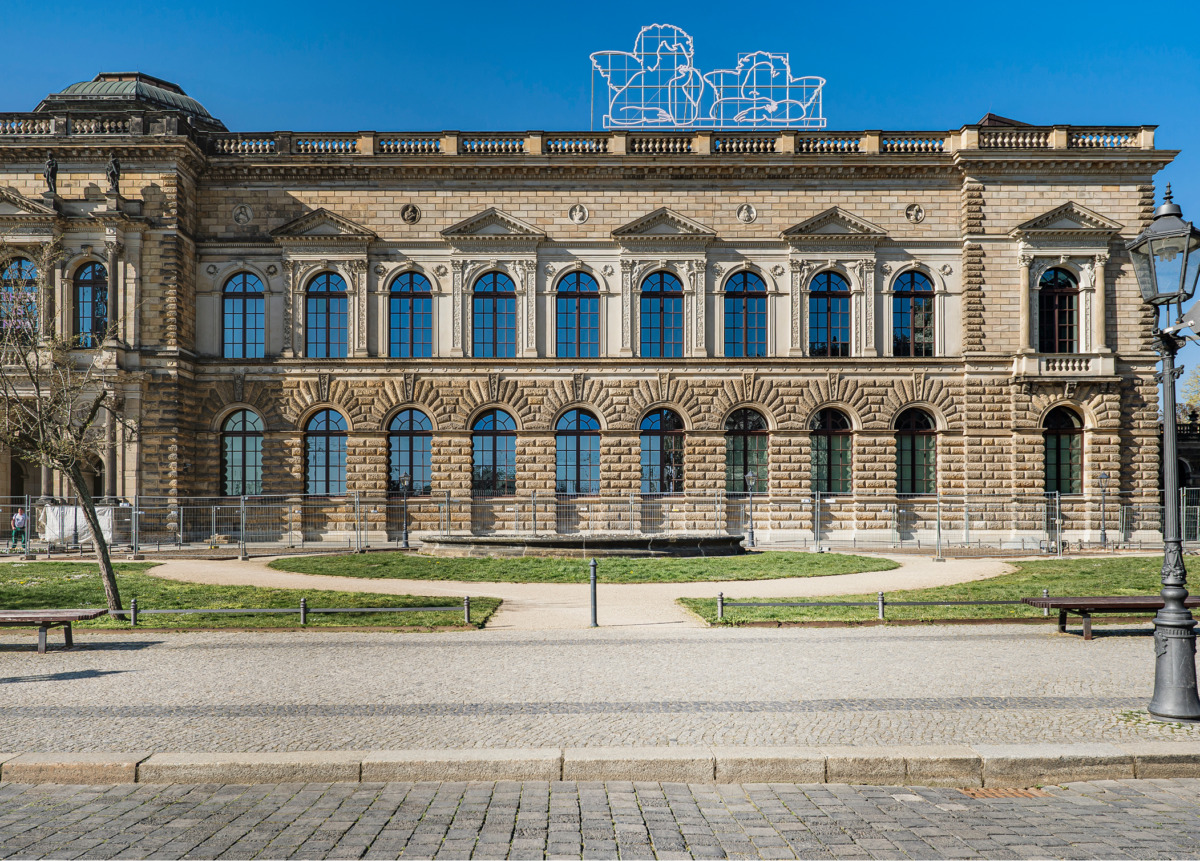
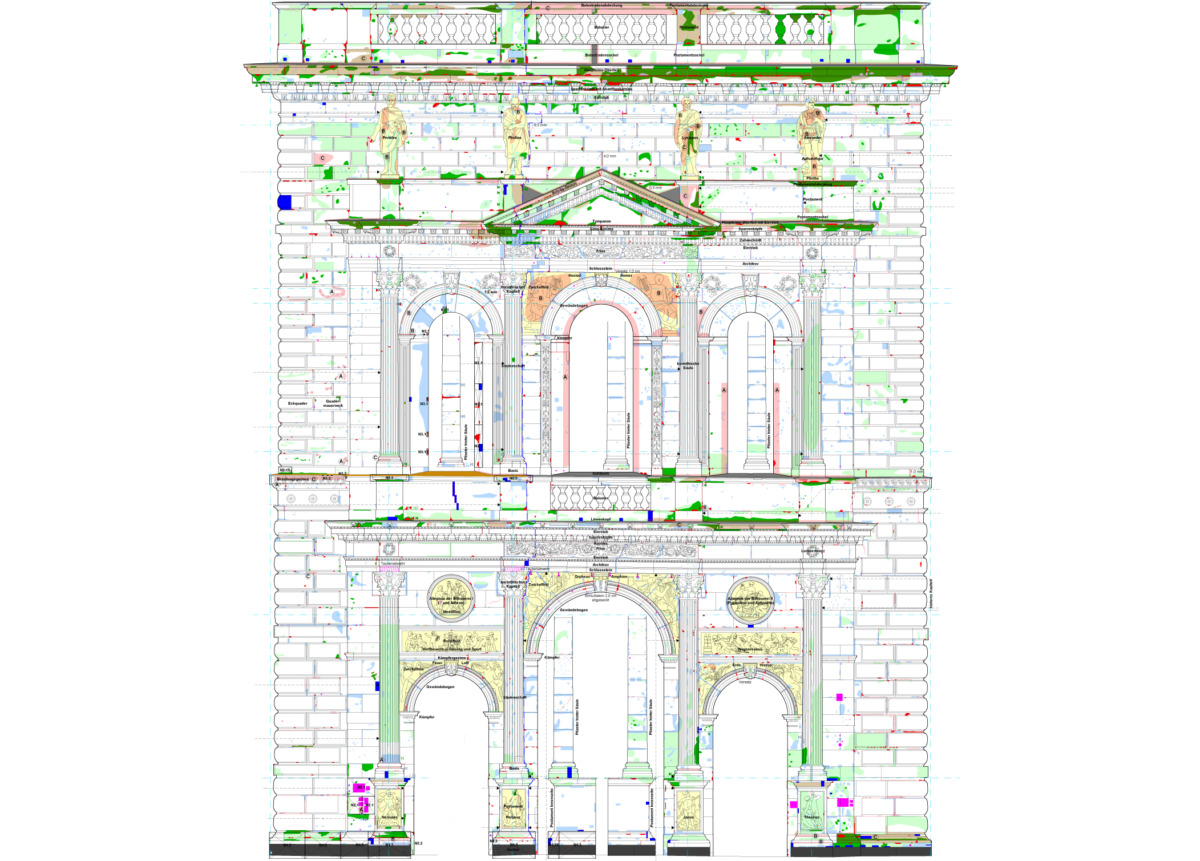
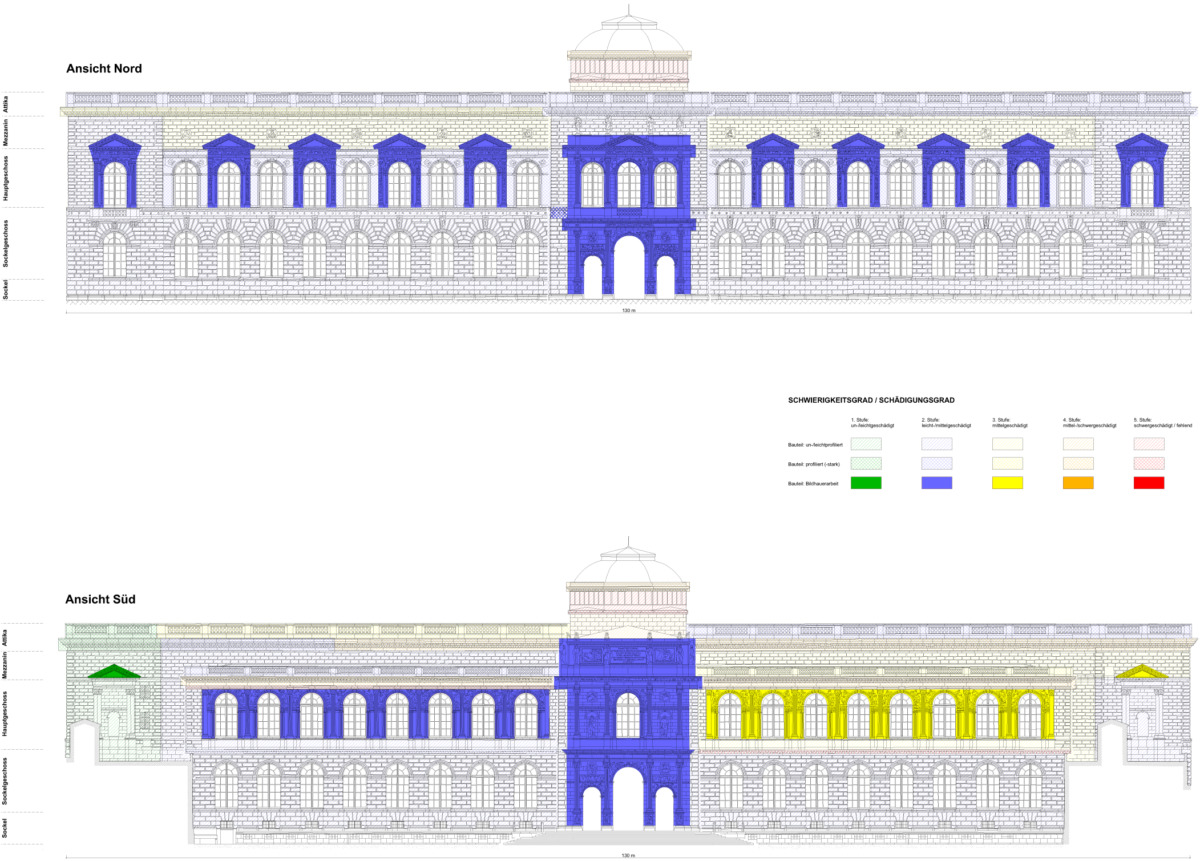
The south facade of the east wing served as the reference facade: the damage patterns were assessed visually and acoustically (sound test) from a lifting platform in accordance with specified criteria. The mapping onto the facade views was based on photogrammetric plans.
This approach was applied to all other facade areas, with the assessments assigned to individual components distinguishing between five levels of damage and three levels of difficulty.
The plinth area showed irreparable moisture damage, caused by the interaction between the widely projecting sandstone plinth cornice and the diffusion-inhibiting Lamprophyr plinth slabs that were fitted over it at a later date. The complete replacement required as a result also enabled the installation of waterproofing and thermal insulation in the area in contact with the ground.
At the time of construction, various types of sandstone were used for the façade to achieve a nuanced colour effect. This original colour scheme remained clearly recognisable even before the renovation, despite soiling and encrustation; after the façade had been cleaned and the encrustations removed, it once again became clearly visible.
When replacing the facing stones, the choice of material was of crucial importance. The limited availability of Elbe sandstone today meant that the types of stone had to be adapted to current circumstances whilst retaining the historical design.
The primary objectives were a thorough restoration of the façade whilst preserving as much of the original fabric as possible, as well as rectifying previous substandard restoration work.
In addition to natural stonework and metalwork, the project plan also included restoration work on the sculptural ornamentation. Further structural investigations and the parallel replacement of windows formed part of the overall coordination carried out as part of the construction supervision.