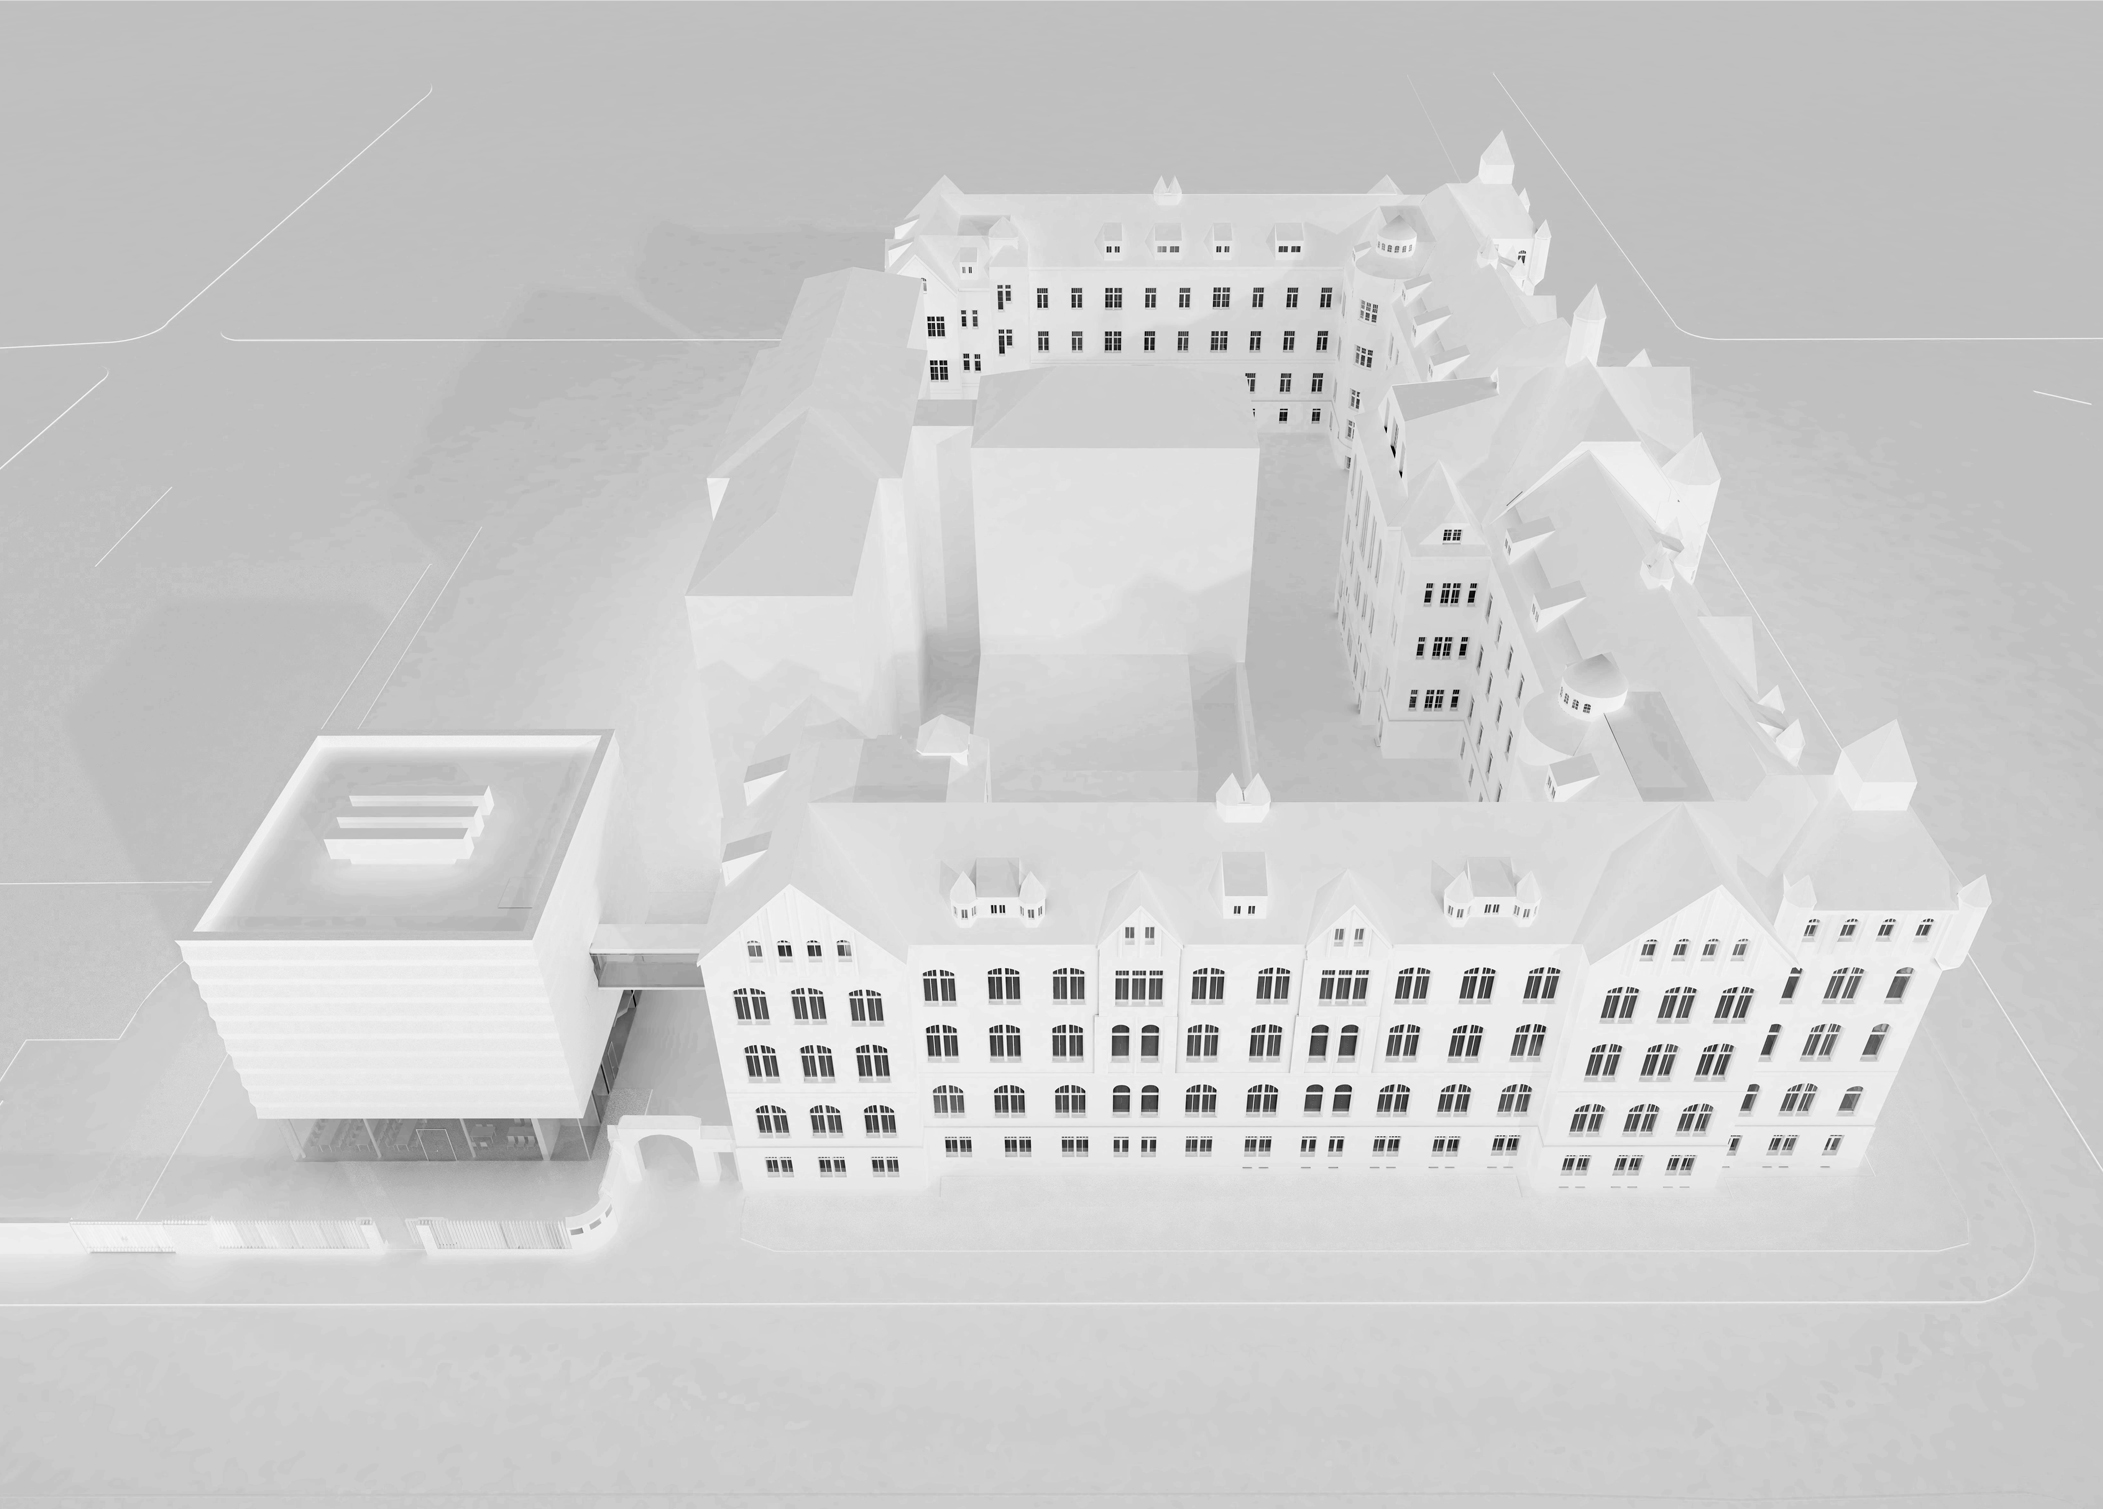
The Bautzen Regional Court was built between 1902 and 1906 in the Historicist style. The listed complex, together with the memorial in the inner courtyard, forms a distinctive element of the town’s urban fabric. The Justice Centre, which during the GDR era housed the police and the State Security, now accommodates three courts and the public prosecutor’s office.
The police headquarters’ relocation from two floors of the west wing, and the resulting potential for new use of the space, provided the starting point for a reorganisation of the building’s layout. In several areas, spatial overlaps between the four authorities based there could be utilised efficiently.
The project was not carried out.
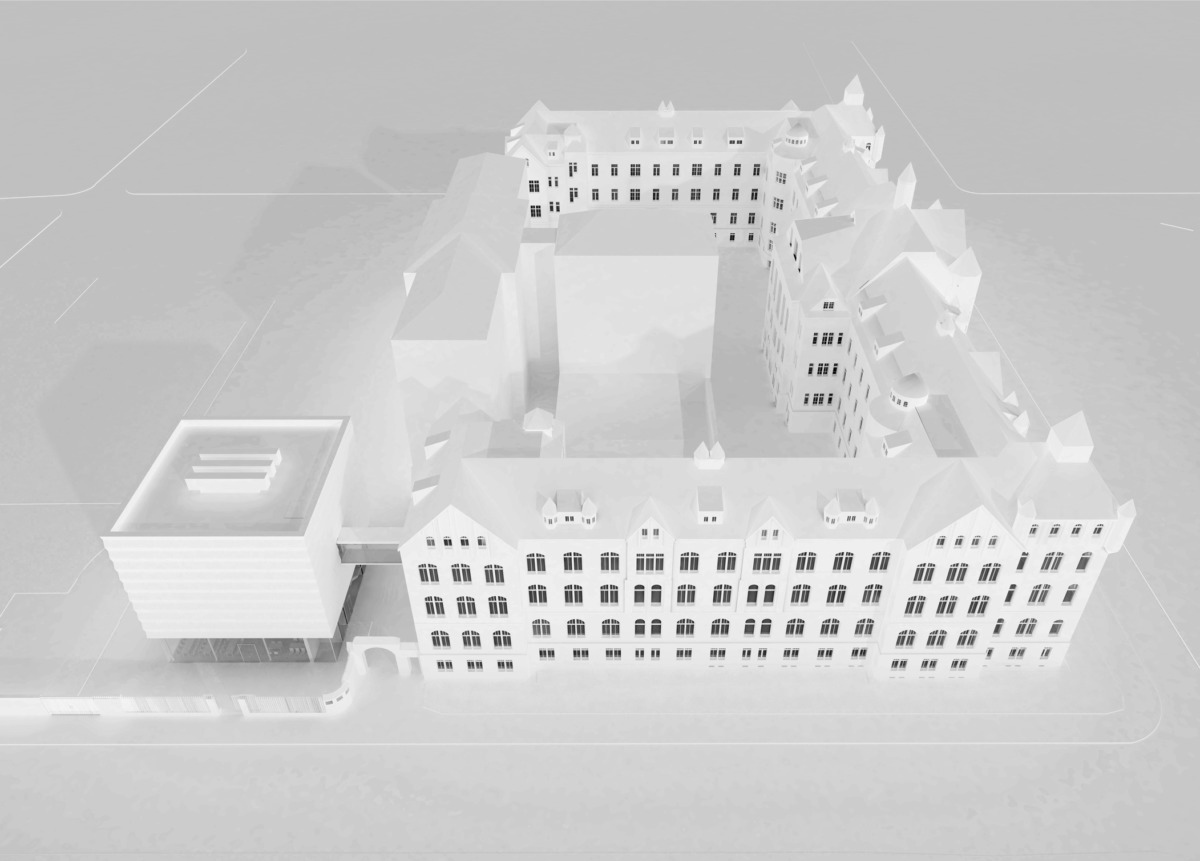
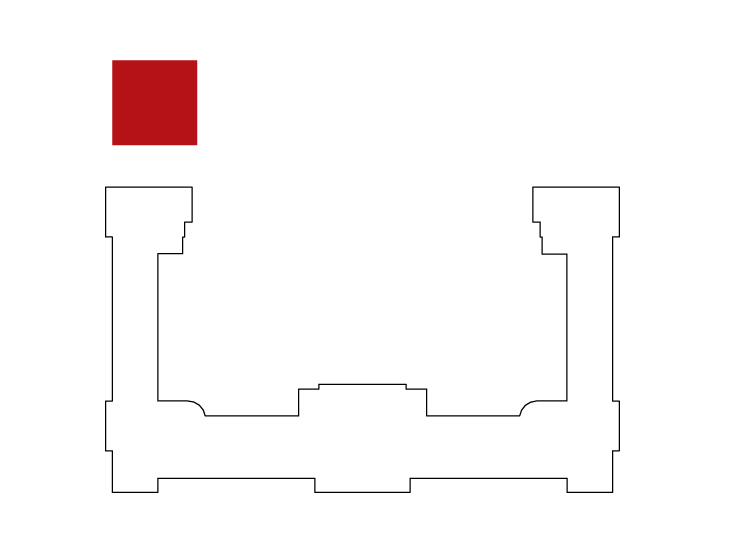
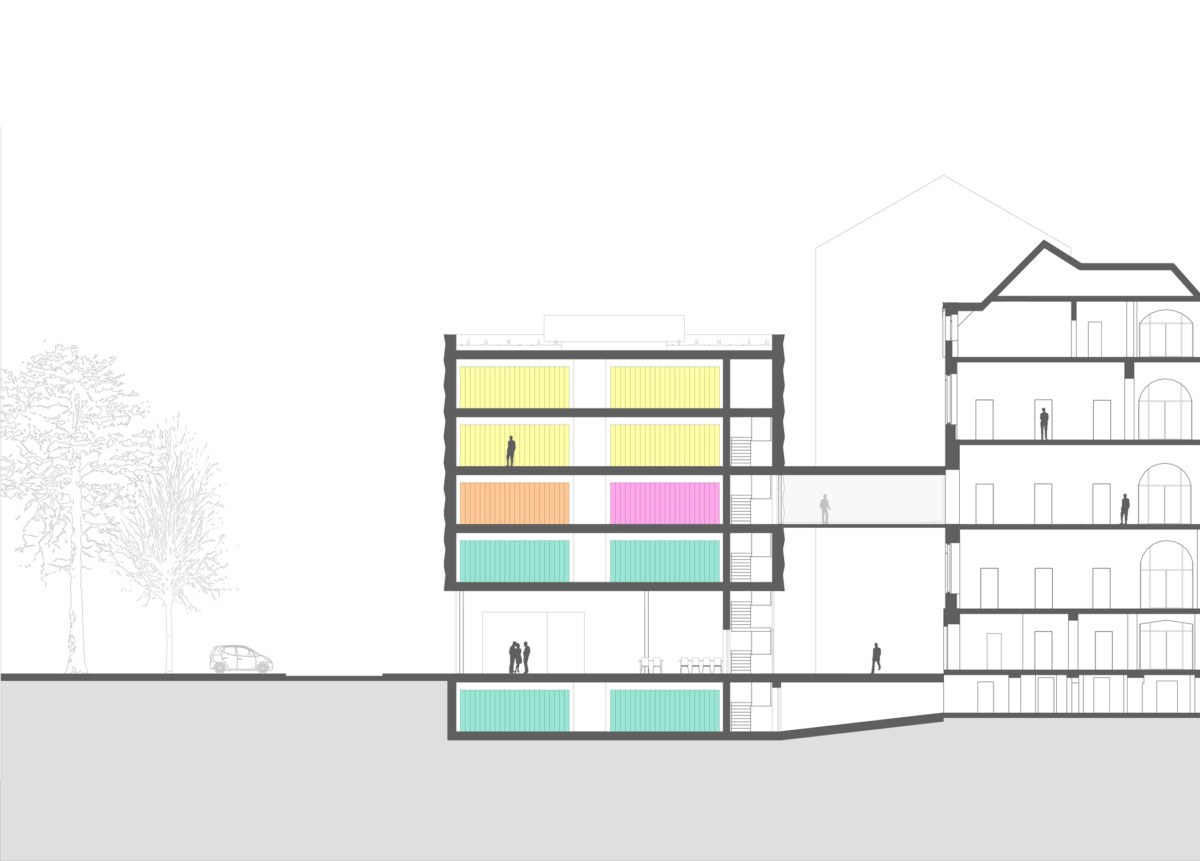
The existing building is being purposefully extended with the construction of a new central archive.
The enclosed cube of the upper storeys is ideally suited to the requirements of archive use. Prefabricated concrete elements with three-dimensional mouldings lend the large facade surface structure, delicacy and plasticity.
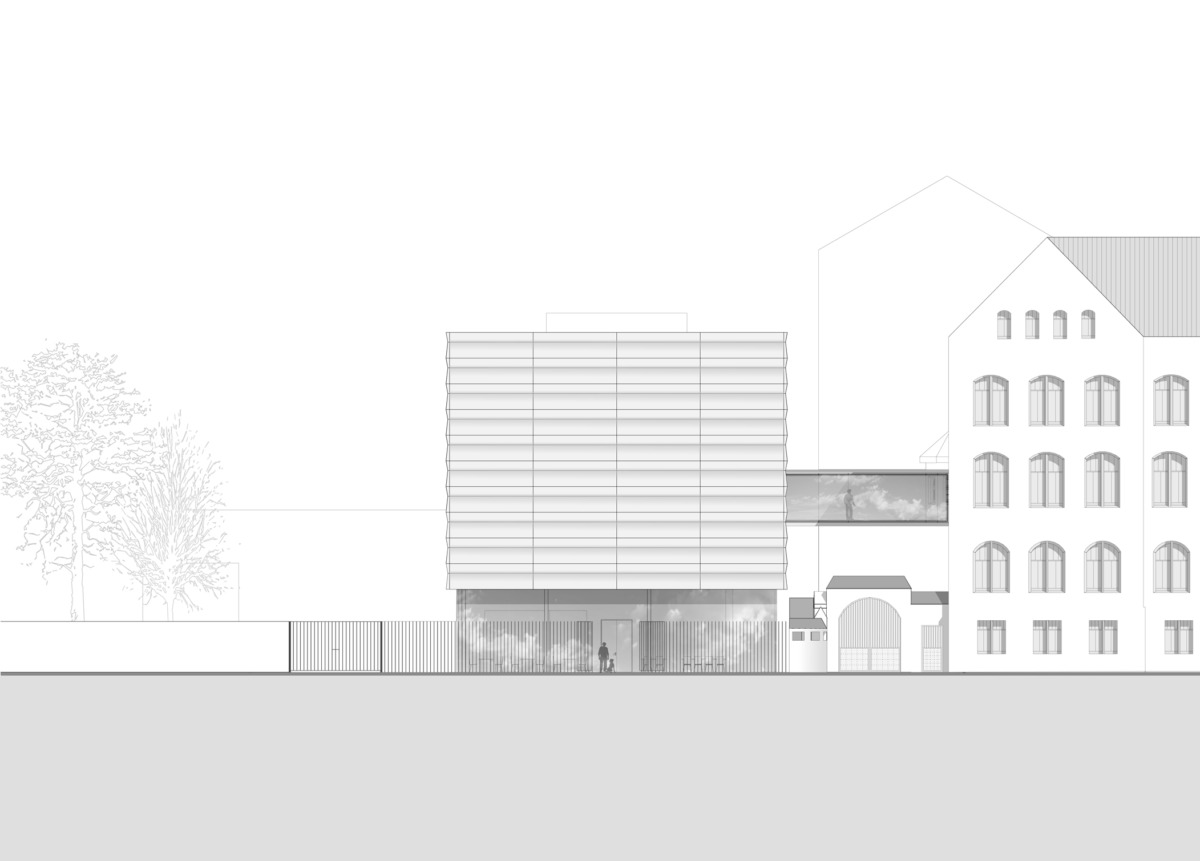
On the ground floor, the cafeteria, with its wraparound glazing, creates a deliberate contrast to the upper floors of the archive – its open design welcomes staff and the public alike and anchors the new building within urban life.